
Transitional Bedroom Ideas
Refine by:
Budget
Sort by:Popular Today
1 - 20 of 113,911 photos
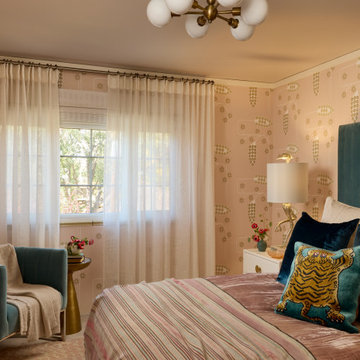
 Rivington Marx Interiors
This sea blue, cream and pink bedroom design for a girl or teen is layered with charm and comfort. The room is covered in a soft blush and gold wallpaper with a retro modern motif. A plush velvet channel-tufted headboard, chair and tiger pillow all in teals add sophistication with a touch of playfulness.
The mauve velvet bedspread and gently striped end of bed throw are complemented by large throw pillows in cream and a darker teal, adding texture and warmth. Sheer window panels allow natural light to fill the room, creating an airy, inviting atmosphere. Modern cream dresser and nightstand, a brass side table, stork lamp and globed sputnik light fixture complete the scene. This thoughtful mix of bedroom decor results in a curated, personal, and stylish space for all ages.
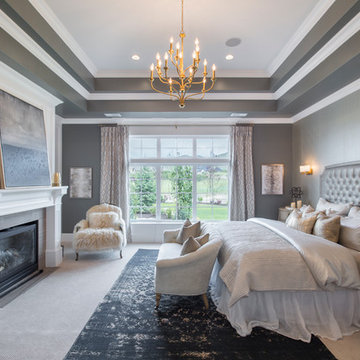
 Carrick Custom Home Design
Nick Bayless Photography
Custom Home Design by Joe Carrick Design
Built By Highland Custom Homes
Interior Design by Chelsea Kasch - Striped Peony
Example of a large transitional master carpeted and beige floor bedroom design in Salt Lake City with gray walls, a standard fireplace and a wood fireplace surround
Example of a large transitional master carpeted and beige floor bedroom design in Salt Lake City with gray walls, a standard fireplace and a wood fireplace surround

Find the right local pro for your project

 Studio 9
Large transitional master medium tone wood floor and brown floor bedroom photo in Los Angeles with gray walls and no fireplace
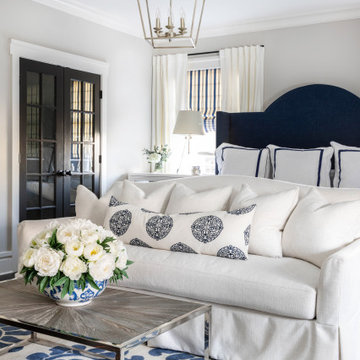

 LMOH Home
Transitional bedroom featuring a Rustic Glam style by blending weathered and worn with sparkle and glimmer. What started as a blank canvas and dark moody cave is now a light-filled serene and cozy space. Project includes: New French wood floors, clerestory window, French patio doors, recessed lighting, decorative lighting, fireplace feature wall and all custom bedding, furniture, dog bed, accessories and finishing touches designed by LMOH Home. Existing bedside tables and artwork. | Photography Joshua Caldwell.
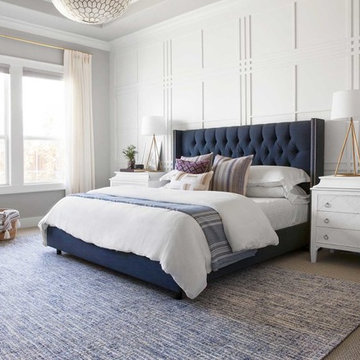
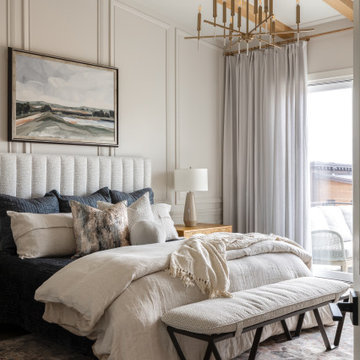
 Lark Interiors
A bright and inviting master bedroom featuring a navy tufted bed set against a custom paneled wall. Soft neutral layers, tailored nightstands, and warm brass lighting create a balanced, elevated feel, while natural light and textured textiles bring comfort and quiet sophistication to the space.



 Wood Customs
Mid-sized transitional master light wood floor and brown floor bedroom photo in Houston with gray walls

 Anne Carr Design
Bedroom - small transitional guest painted wood floor bedroom idea in Los Angeles with beige walls and no fireplace

 Budget Blinds - Montrose
Bedroom - large transitional master medium tone wood floor bedroom idea in Denver with beige walls and no fireplace
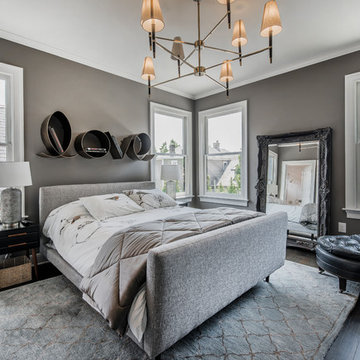
 The Bellepoint Company
Example of a large transitional master dark wood floor and black floor bedroom design in Columbus with gray walls and no fireplace
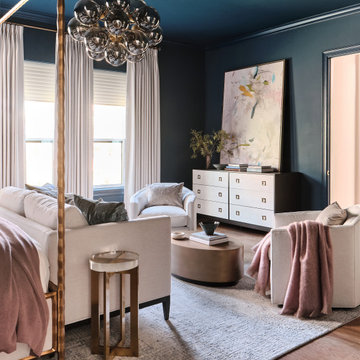
 Haven Design and Construction
The color-drenched owner's bedroom is the beautiful sapphire of this sophisticated home. The rich blue envelops all who enter with a sense of calm and relaxation. Cream colored drapery, upholstery, bedding and cream wood accents on the dresser and nightstands contrast beautifully with the deep blue walls. A blush mohair throw adds depth and layers of velvet pillows add a luxurious touch. Modern blush artwork and an amber glass chandelier complete the sophisticated space.
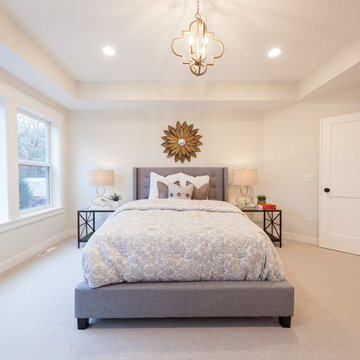
 GreenWood Design Build
Bedroom - large transitional master carpeted and beige floor bedroom idea in Minneapolis with beige walls
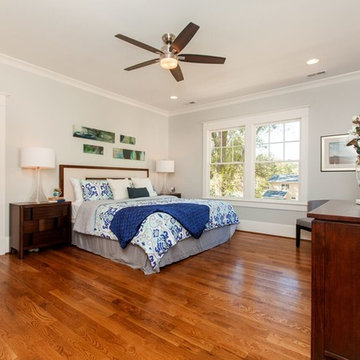
 Zarazua Painting
Large transitional master medium tone wood floor bedroom photo in Raleigh with gray walls
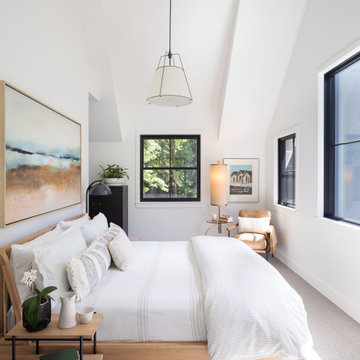
 Bluehouse Interiors

The artwork complements this wood bed beautifully.
Example of a transitional bedroom design in Seattle
Example of a transitional bedroom design in Seattle


 Karin Payson architecture + design
Francis Dzikowski
Mid-sized transitional master light wood floor bedroom photo in New York with blue walls and no fireplace
Mid-sized transitional master light wood floor bedroom photo in New York with blue walls and no fireplace
 Wesley-Wayne Interiors, LLC

Spa-like hues mixed with celestial metallics stand out against this faux marble painted back wall.
Design: Wesley-Wayne Interiors
Photo: Stephen Karlisch
Transitional Bedroom Ideas
 CarsonSpeer Builders
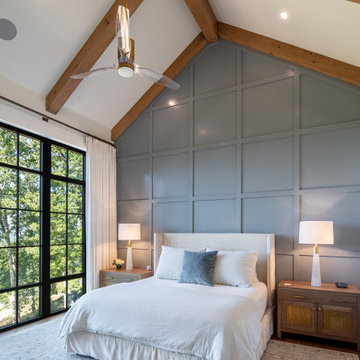
Inside, the home continues its disciplined aesthetic—open, airy, and rooted in natural texture. White oak floors, custom cabinetry, and stone countertops create a neutral foundation that highlights the home’s architectural lines. The open floor plan connects kitchen, dining, and living areas, while expansive window walls extend sightlines into the landscape.
Mechanical and structural systems are discreetly integrated for comfort and performance. High-efficiency insulation, HVAC zoning, and moisture control ensure long-term durability and efficiency. Outdoor living areas—terraces, porches, and patios—mirror the main structure’s material language, with continuous stone and wood elements that blur the boundary between interior and exterior.
Every joint, reveal, and finish at Summit Ridge exemplifies CarsonSpeer Builders’ dedication to authenticity, proportion, and craftsmanship. This modern Southern residence stands as a testament to timeless design—crafted to endure, inspire, and live beautifully within its mountain setting.
1