

Transitional Craftsman Kitchen
Transitional Kitchen, Ottawa
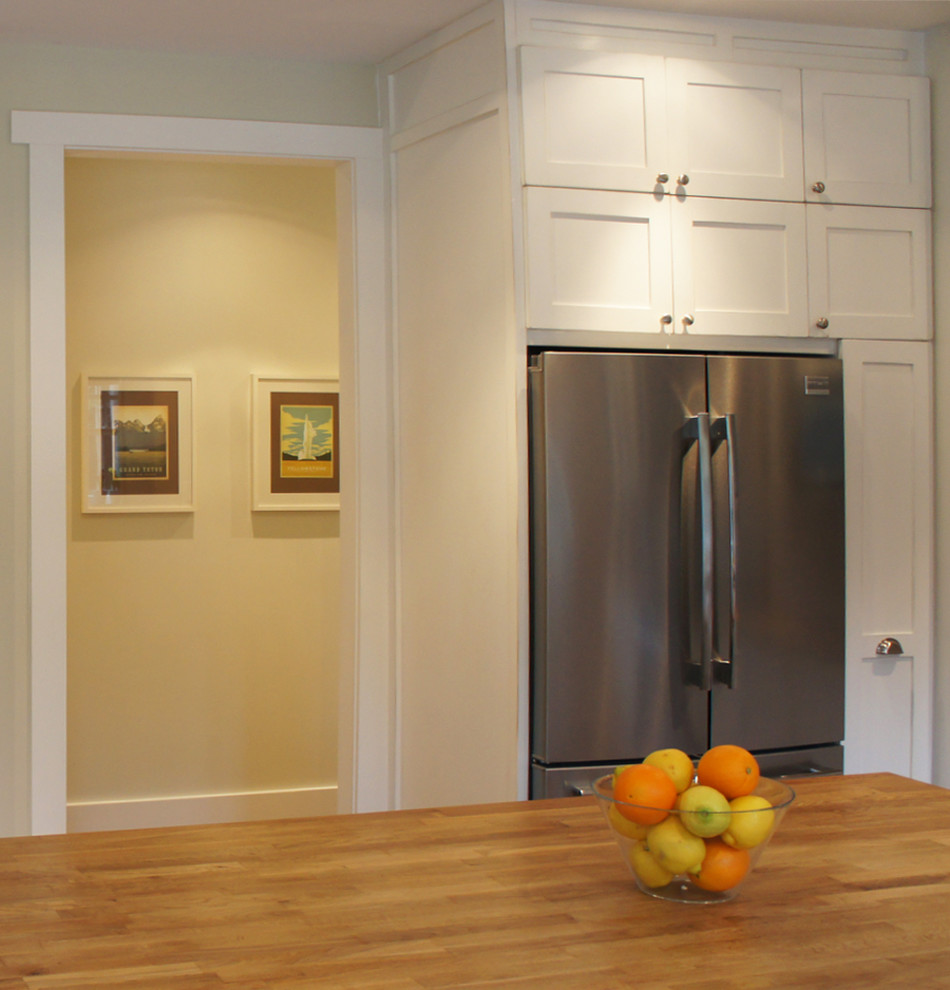
White distressed cabinets, butcher block counter tops, full wall subway tiles, and a farmhouse sink make this a great, livable space. Tons of storage and great flow make this kitchen versatile, for casual family meals or elegant enough for entertaining.
The refrigerator was incorporated into a wall of storage, including a pull out pantry to utilize the depth in a highly functional storage solution.

Other Photos in Carp Craftsman Kitchen


