
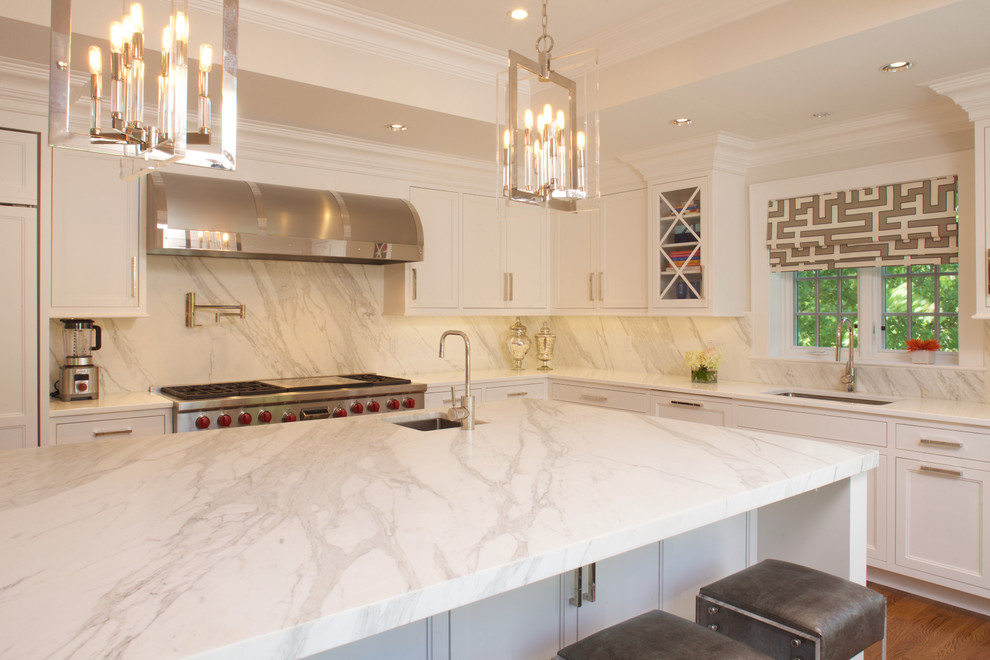

Transitional Glam Kitchen
Transitional Kitchen, New York
With a 60" Wolf range, 48" Sub Zero, large Pantry and main sink, the challenge was finding a balance to not overwhelm the space.
Space planning and custom cabinetry by Jennifer Howard, JWH
Photography by Mick Hales

Other Photos in Transitional Glamour Kitchen Rye


To see very grainy countertop