

TRANSITIONAL KITCHEN AND DINING
Transitional Kitchen, Newark
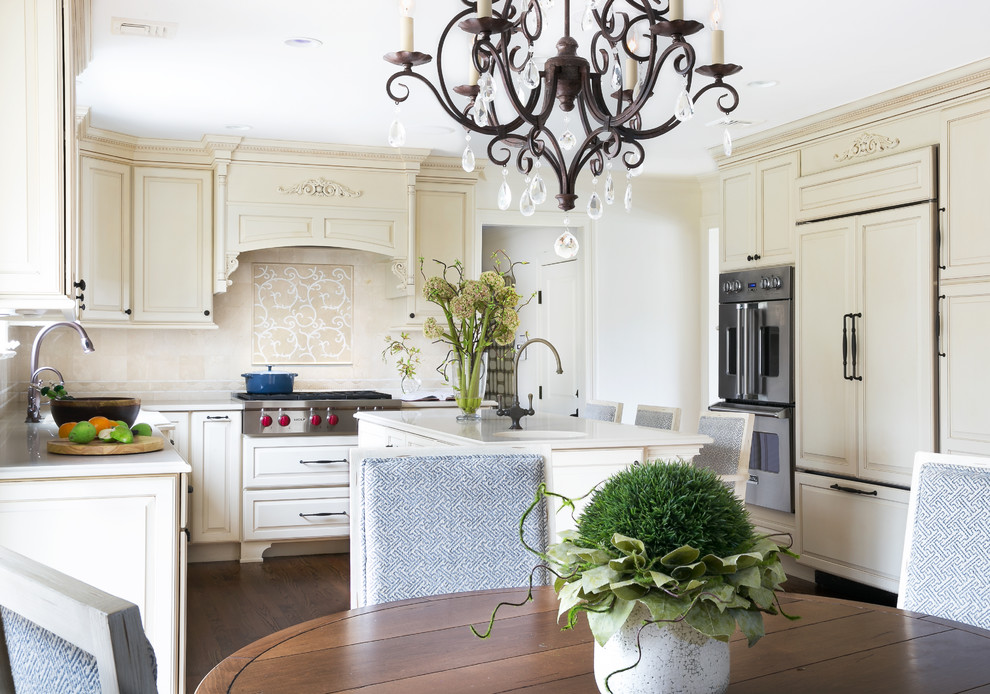
The focal point of the far wall is made more important with a 24"x24" die cut patterned marble insert surrounded by pencil tile, as well as the detailed hood with fluted columns and corbels. The decorative applique is repeated over the refrigerator. Feet were added under the Wolf cooktop's drawers to continue the open feeling of the room. The built-in Sub-Zero refrigerator is concealed with armoire doors. The airy oil-rubbed bronze chandelier is decorated lightly with crystals and echoes the cabinetry hardware. The distressed ivory wood chairs have fabric backs and washable fabric seats for this family of five.
Photography: Lauren Hagerstrom

Other Photos in TRANSITIONAL RENOVATION


Decorative application above fridge and range, oil rub bronze light and cab pulls and marble tile above range