Software
Houzz Logo Print
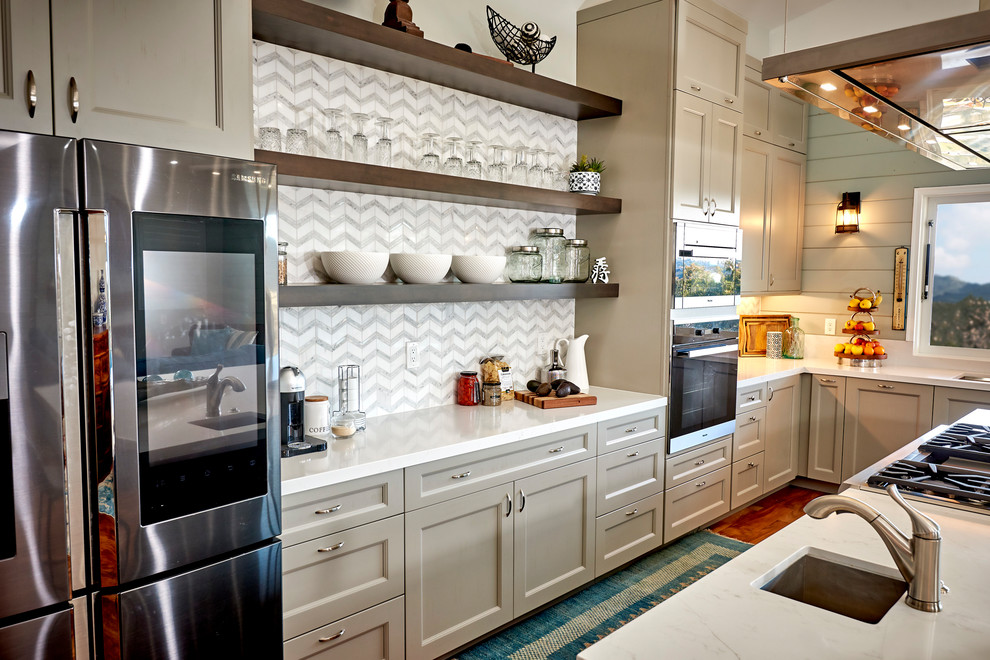
Large transitional l-shaped medium tone wood floor and brown floor open concept kitchen photo in Denver with an undermount sink, recessed-panel cabinets, gray cabinets, quartz countertops, white backsplash, marble backsplash, stainless steel appliances, an island and white countertops
Signature Designs Kitchen | Bath | Interiors
Average rating: 4.9 out of 5 stars68 ReviewsView Profile

Transitional Kitchen Remodel

Transitional Kitchen, Denver

Additional kitchen square footage led to this expansive kitchen remodel. The client has traveled the world with the military and has a very eclectic taste, which made this project very interesting. We have a rich taupe cabinetry paired with dark wood tones.

Sponsored By