
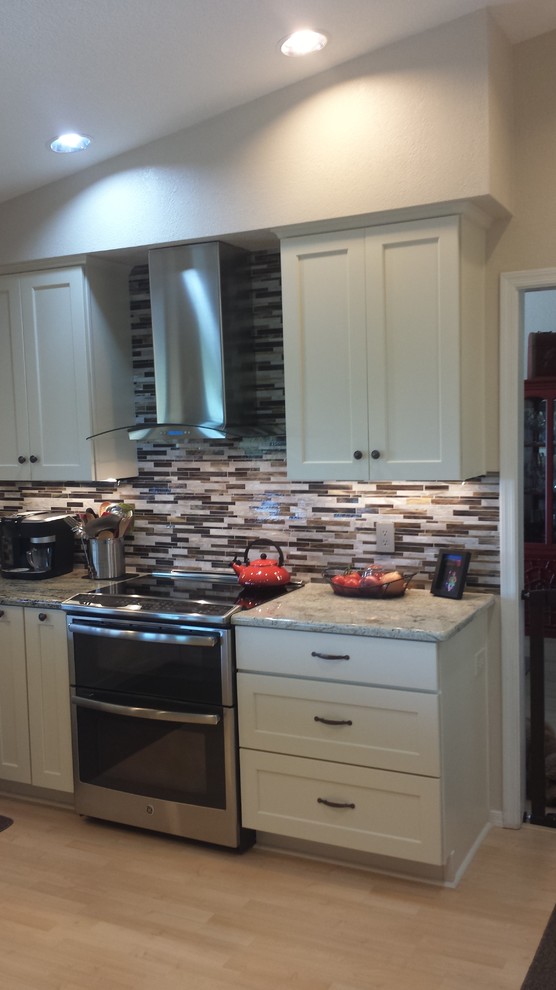

Transitional kitchen renovation
Transitional Kitchen, Phoenix
This homeowner wanted to modernize the small kitchen and add more countertop space around the cramped cooking area. To accomplish this task, the refrigerator was moved to its own cubby space along an adjacent wall. The soffit was modified to allow taller upper cabinetry with a small crown. The client selected a microwave drawer instead of the old over-the-range microwave/hood combo units.

Other Photos in Transitional kitchen renovation


