
Search results for "Transitional rugs" in Home Design Ideas
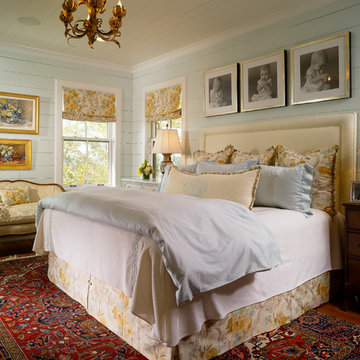
 Susan Dowling Interior Design
John Umberger Photography
Inspiration for a mid-sized timeless master medium tone wood floor bedroom remodel in Jacksonville with blue walls and no fireplace
Inspiration for a mid-sized timeless master medium tone wood floor bedroom remodel in Jacksonville with blue walls and no fireplace

Mid-sized transitional formal and open concept dark wood floor living room photo in San Francisco with beige walls, no fireplace and no tv
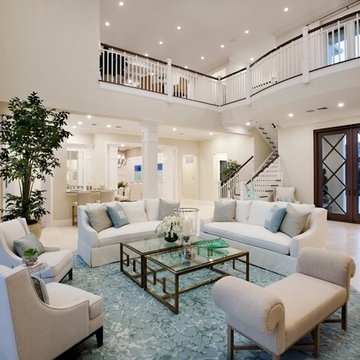
 The Decorators Unlimited
This coastal home is full of coastal accessories, soft armchairs, custom built in cabinetry, simple linen curtains, wood details...beautifully designed!!
Find the right local pro for your project

 Vincent Longo Custom Builders
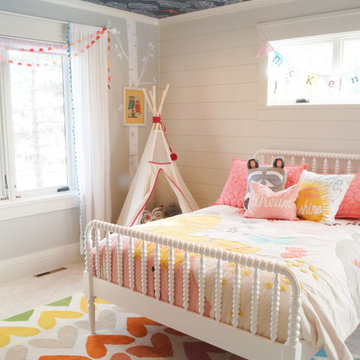
Inspiration for a mid-sized transitional guest carpeted and white floor bedroom remodel in Atlanta with pink walls and no fireplace

 Legacy Custom Homes
Ryan Garvin
Example of a large beach style open concept light wood floor and brown floor family room design in Orange County with white walls, a standard fireplace, a stone fireplace and a wall-mounted tv
Example of a large beach style open concept light wood floor and brown floor family room design in Orange County with white walls, a standard fireplace, a stone fireplace and a wall-mounted tv
 Helton Residential

To the other side of the entryway, a large sun-filled formal dining room connects to the kitchen via a butler's pantry.
Large transitional dark wood floor and brown floor kitchen/dining room combo photo in Dallas with gray walls and no fireplace
Large transitional dark wood floor and brown floor kitchen/dining room combo photo in Dallas with gray walls and no fireplace

Transitional l-shaped dark wood floor and brown floor kitchen photo in San Francisco with raised-panel cabinets, white cabinets, gray backsplash, mosaic tile backsplash, stainless steel appliances, an island and a farmhouse sink



 Ashton Woods
Create a spacious and clean design withcentral track lighting in your master bedroom. Seen in Fiddler's Creek, a Naples community
Bedroom - mid-sized scandinavian master carpeted bedroom idea in Miami with white walls
Bedroom - mid-sized scandinavian master carpeted bedroom idea in Miami with white walls
 Skapa Design
This lovely transitional home in Minnesota's lake country pairs industrial elements with softer formal touches. It uses an eclectic mix of materials and design elements to create a beautiful yet comfortable family home.

Family room library - huge transitional open concept medium tone wood floor family room library idea in Other with a standard fireplace, a tv stand, gray walls and a stone fireplace
 Surena Rugs
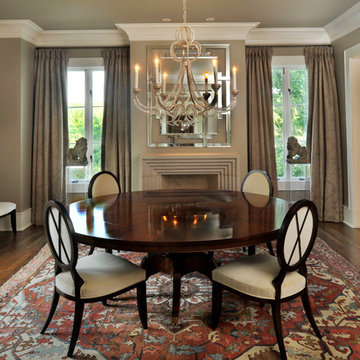
Inspiration for a mid-sized timeless medium tone wood floor enclosed dining room remodel in Atlanta with beige walls, a standard fireplace and a stone fireplace

 TINEKE TRIGGS
Inspiration for a mid-sized transitional dark wood floor and brown floor enclosed dining room remodel in San Francisco with beige walls
 K. Powers & Company
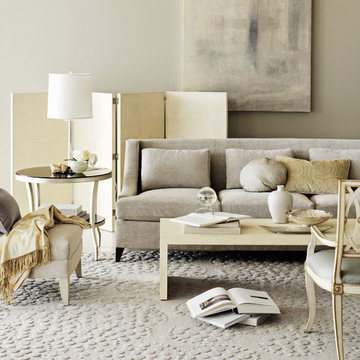
Mid-sized trendy open concept carpeted family room photo in Boston with beige walls, no fireplace and no tv

Sponsored
Plain City, OH

Kuhns Contracting, Inc.
Central Ohio's Trusted Home Remodeler Specializing in Kitchens & Baths

 By Design Interiors Inc
This dreamy girls bedroom is full of sweet but glam details! The lavender color palette mixes with soothing white walls and a chic mirrored nightstand and desk - the cozy bay window and window seat create the perfect reading nook!

 STONEYARD®
Boston Blend Round Thin Stone Fireplace
Inspiration for a mid-sized transitional formal and open concept carpeted and brown floor living room remodel in Boston with brown walls, a standard fireplace, a stone fireplace and no tv
Inspiration for a mid-sized transitional formal and open concept carpeted and brown floor living room remodel in Boston with brown walls, a standard fireplace, a stone fireplace and no tv

 D.L. Rhein
Example of a mid-sized transitional dark wood floor and brown floor study room design in Los Angeles with black walls

Mid-sized transitional freestanding desk dark wood floor and brown floor home office photo in Columbus with blue walls

Sponsored
Sunbury, OH

J.Holderby - Renovations
Franklin County's Leading General Contractors - 2X Best of Houzz!

 William T Baker
James Lockhart photo
Inspiration for a large transitional dark wood floor and beige floor enclosed dining room remodel in Atlanta with white walls, a standard fireplace and a tile fireplace
Inspiration for a large transitional dark wood floor and beige floor enclosed dining room remodel in Atlanta with white walls, a standard fireplace and a tile fireplace

 Ferguson Bath, Kitchen & Lighting Gallery
A kitchen remodel for a Ferguson Bath, Kitchen & Lighting Gallery client in Rockville, MD. Cabinet design provided by Jan Zhuge, Cabinet Designer for Ferguson Bath, Kitchen & Lighting Gallery.

 Mary Cook
Taylor Photo
Inspiration for a transitional dark wood floor and brown floor dining room remodel in Chicago with beige walls
Inspiration for a transitional dark wood floor and brown floor dining room remodel in Chicago with beige walls
1