
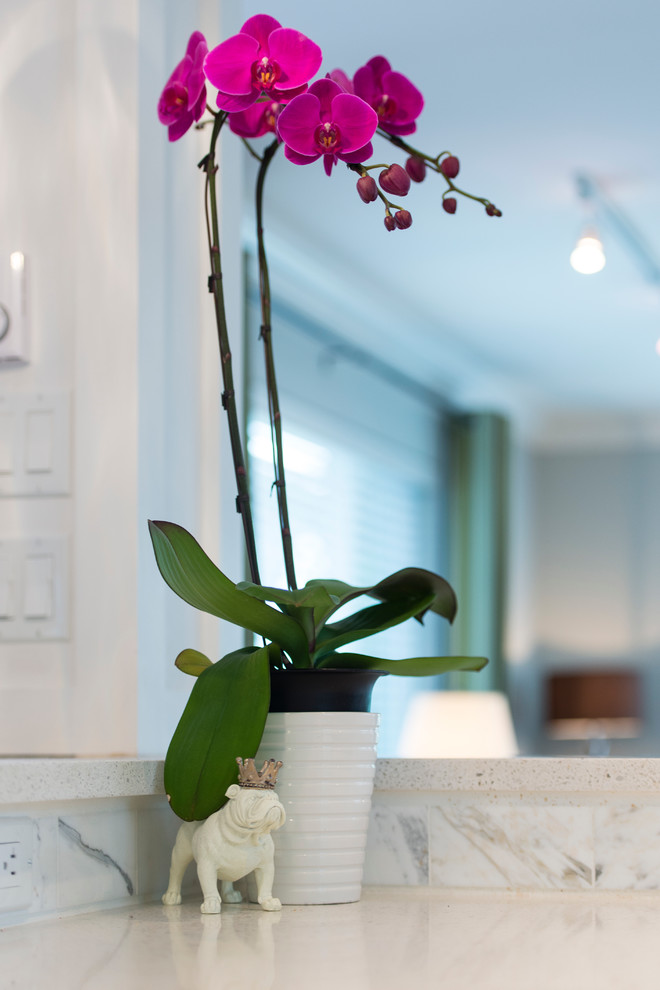

Transitional Transformation
Transitional Kitchen, Vancouver
This hole home reno involved creating a kitchen greatroom on the main floor and significantly re configuring the upper floor including making a full master bathroom and converting an extra bedroom into walk in closet.
An old family home transformed into a modern home for a great young family home for busy professionals.

Other Photos in Transitional Transformation


