

Transitional
Transitional Kitchen, Edmonton
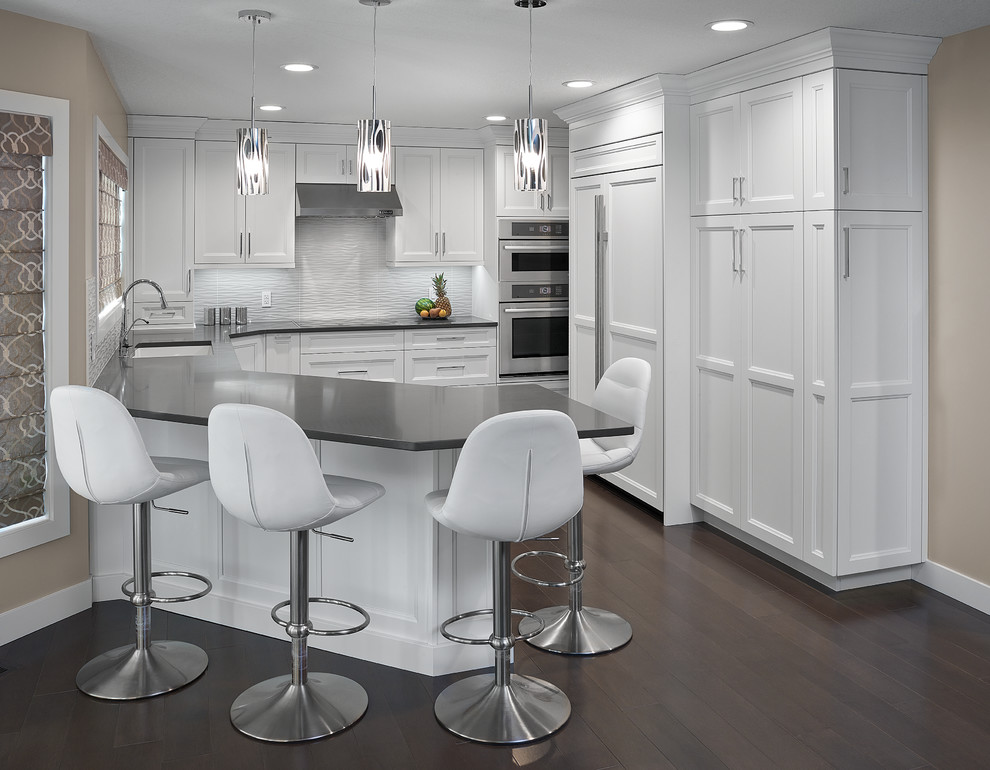
Clean neutral finishes freshen up this kitchen. A sunken living room was built up to allow for great flow through the entire space. Corner windows were removed and a nice big window installed in their place which allowed for relocation of the work triangle. The dining nook became an extension of the kitchen with this clever angled peninsula. Leaving plenty of room to access the french door out to the homeowners lovely deck and backyard. Access to a formal dining space is between the fridge and wall ovens. The use of a wide frame flat panel door that has a small amount of detail, island back panels and the slightly detailed crown moulding really achieves a lovely clean classic look.
Merle Prosofky


Side cupboard