
Search results for "Translucent glass" in Home Design Ideas

 User
UserDesign by Andrea Marquit of Marquit Fine Art + Design. Photograph © 2014 Joseph Ferraro
Example of a transitional white tile and subway tile alcove shower design in Boston with flat-panel cabinets, dark wood cabinets, glass countertops and blue walls
Example of a transitional white tile and subway tile alcove shower design in Boston with flat-panel cabinets, dark wood cabinets, glass countertops and blue walls
 HoneyBee Designz
Shelby Halberg Photography

Entryway - large contemporary porcelain tile and white floor entryway idea in Miami with gray walls and a glass front door
Entryway - large contemporary porcelain tile and white floor entryway idea in Miami with gray walls and a glass front door

 Interior Impressions
Transitional gray floor and wallpaper entryway photo in Miami with white walls and a white front door
Find the right local pro for your project

 DHD Architecture and Interior Design
Montgomery Place Townhouse
The unique and exclusive property on Montgomery Place, located between Eighth Avenue and Prospect Park West, was designed in 1898 by the architecture firm Babb, Cook & Willard. It contains an expansive seven bedrooms, five bathrooms, and two powder rooms. The firm was simultaneously working on the East 91st Street Andrew Carnegie Mansion during the period, and ensured the 30.5’ wide limestone at Montgomery Place would boast landmark historic details, including six fireplaces, an original Otis elevator, and a grand spiral staircase running across the four floors. After a two and half year renovation, which had modernized the home – adding five skylights, a wood burning fireplace, an outfitted butler’s kitchen and Waterworks fixtures throughout – the landmark mansion was sold in 2014. DHD Architecture and Interior Design were hired by the buyers, a young family who had moved from their Tribeca Loft, to further renovate and create a fresh, modern home, without compromising the structure’s historic features. The interiors were designed with a chic, bold, yet warm aesthetic in mind, mixing vibrant palettes into livable spaces.
Photography: Annie Schlechter
www.annieschlechter.com
© DHD / ALL RIGHTS RESERVED.

 Boss Design Center
Three CB2 Brass vapor Counter Stools sit beneath a white marble countertop accenting a light gray island finished with brass legs and a sink with a polished nickel gooseneck faucet lit by two glass and brass hand blown light pendants. Beside a doorway, a refrigerator is camouflaged behind light gray wood panel doors accented with brushed brass handles and positioned next to stacked light gray shaker cabinets. Steel framed picture windows are partially framed by a white and gray marble slab backsplash and flank a white range hood fixed over a Wolf range.
 Casey Sanford Interior Design
Jennifer Hughes
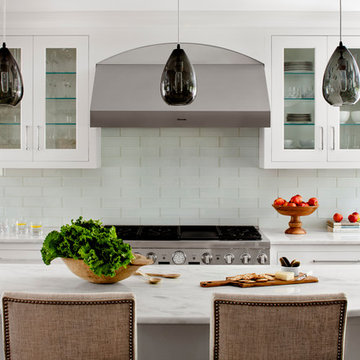
Inspiration for a mid-sized coastal kitchen remodel in DC Metro with glass-front cabinets, white cabinets, marble countertops, glass tile backsplash, stainless steel appliances, an island, white countertops and white backsplash
Inspiration for a mid-sized coastal kitchen remodel in DC Metro with glass-front cabinets, white cabinets, marble countertops, glass tile backsplash, stainless steel appliances, an island, white countertops and white backsplash
 Jerry B Smith Photography

Kitchen - contemporary kitchen idea in Houston with glass-front cabinets, dark wood cabinets, glass countertops, multicolored backsplash, matchstick tile backsplash, paneled appliances and green countertops



 Francesca Owings Interior Design
Beach style subway tile bathroom photo in Grand Rapids with marble countertops
 SAWA Design Studio

Example of a trendy gray tile and stone tile bathroom design in Tampa with an integrated sink, flat-panel cabinets, white cabinets and concrete countertops

 aamodt / plumb architects
A bar that overlooks the pool
Trendy seated home bar photo in Austin with flat-panel cabinets and light wood cabinets
Trendy seated home bar photo in Austin with flat-panel cabinets and light wood cabinets

 ADM Bathroom
The SW-122S the smallest sized bathtub of its series with a modern rectangular and curved design . All of our bathtubs are made of durable white stone resin composite and available in a matte or glossy finish. This tub combines elegance, durability, and convenience with its high quality construction and chic modern design. This elegant, yet sharp and rectangular designed freestanding tub will surely be the center of attention and will add a contemporary touch to your new bathroom. Its height from drain to overflow will give plenty of space for an individual to enjoy a soothing and comfortable relaxing bathtub experience. The dip in the tubs base helps prevent you from sliding.
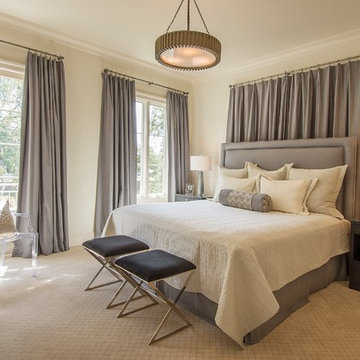
 Christine Diggs Interior Design
Inspiration for a timeless carpeted and beige floor bedroom remodel in New Orleans with white walls
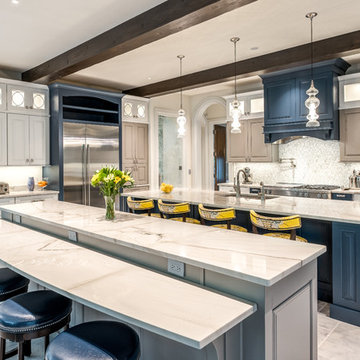
 Sims-Lohman
Example of a transitional gray floor kitchen design in Indianapolis with granite countertops, an undermount sink, raised-panel cabinets, blue cabinets, gray backsplash, stainless steel appliances, two islands and white countertops

Sponsored
Fredericksburg, OH

High Point Cabinets
Columbus' Experienced Custom Cabinet Builder | 4x Best of Houzz Winner

 Montana Reclaimed Lumber Co.
Gibeon Photography
Inspiration for a large modern formal and enclosed living room remodel in Other
Inspiration for a large modern formal and enclosed living room remodel in Other
 Valdez Architecture - Interiors
Valdez Architecture + Interiors

Small contemporary two-story metal exterior home idea in Phoenix
Small contemporary two-story metal exterior home idea in Phoenix

 Andrena Felger / In House Design Co.

Custom maple kitchen in a 1920 Mediterranean Revival designed to coordinate with original butler's pantry. White painted shaker cabinets with statuary marble counters. Glass and polished nickel knobs. Dish washer drawers with panels. Wood bead board backspalsh, paired with white glass mosaic tiles behind sink. Waterworks bridge faucet and Rohl Shaw's Original apron front sink. Tyler Florence dinnerware. Glass canisters from West Elm. Wood and zinc monogram and porcelain blue floral fish from Anthropologie. Basket fromDean & Deluca, Napa. Navy stripe Madeleine Weinrib rug. Illy Espresso machine by Francis Francis.
Claudia Uribe
 JMA INTERIOR DESIGN
Kitchen - tropical medium tone wood floor kitchen idea in Miami with shaker cabinets, white cabinets, gray backsplash, stainless steel appliances and an island

Sponsored
Fredericksburg, OH
High Point Cabinets
Columbus' Experienced Custom Cabinet Builder | 4x Best of Houzz Winner


 Rachel Reider Interiors
Backsplash - Lunada Bay Tile - Sumi-e 1 x 4 Mini Brick / Color - Izu Natural
Michael Partenio
Eat-in kitchen - coastal eat-in kitchen idea in Boston with shaker cabinets, white cabinets, glass tile backsplash, granite countertops, blue backsplash, stainless steel appliances and an island
Eat-in kitchen - coastal eat-in kitchen idea in Boston with shaker cabinets, white cabinets, glass tile backsplash, granite countertops, blue backsplash, stainless steel appliances and an island

 Fireplace Xtrordinair
The 4415 HO gas fireplace brings you the very best in home heating and style with its sleek, linear appearance and impressively high heat output. With a long row of dancing flames and built-in fans, the 4415 gas fireplace is not only an excellent heater but a beautiful focal point in your home. Turn on the under-lighting that shines through the translucent glass floor and you’ve got magic whether the fire is on or off. This sophisticated gas fireplace can accompany any architectural style with a selection of fireback options along with realistic Driftwood and Stone Fyre-Art. The 4415 HO gas fireplace heats up to 2,100 square feet but can heat additional rooms in your home with the optional Power Heat Duct Kit.
The gorgeous flame and high heat output of the 4415 are backed up by superior craftsmanship and quality safety features, which are built to extremely high standards. From the heavy steel thickness of the fireplace body to the durable, welded frame surrounding the ceramic glass, you are truly getting the best gas fireplace available. The 2015 ANSI approved low visibility safety barrier comes standard over the glass to increase the safety of this unit for you and your family without detracting from the beautiful fire view.
1