
Search results for "Tree branches" in Home Design Ideas

 Mary Rossi Designs
The craft area for their daughter is a multipurpose space; white birch branches on top of chalk paint gives her the freedom to express herself-floating white shelves gives her quick access to materials. White enamel furniture & blue ghost chair on top of soft gray Mongolian sheep rug defines her space for creativity.


Find the right local pro for your project

 Jess Cooney Interiors
Powder Bath with birch tree wallpaper and pietra cardosa countertop
Transitional powder room photo in Boston with purple walls, an undermount sink and gray countertops
Transitional powder room photo in Boston with purple walls, an undermount sink and gray countertops

 Heather Garrett Design
Inspiration for a small contemporary white tile and subway tile mosaic tile floor powder room remodel in Raleigh with a pedestal sink, a two-piece toilet and white walls



 Dawn Hearn Interior Design
A slim tree features warm LED lights, four different ribbons, feathers, icy branches, berries, birds, and the client's ornament collections. Painting is by artist Jean Richardson.
Tre Dunham with Fine Focus Photography




 JMDG Architecture | Planning + Interiors
 Photos by Giovanni Photography
Example of a mid-sized transitional master gray tile bathroom design in Miami with gray walls and a hinged shower door
Example of a mid-sized transitional master gray tile bathroom design in Miami with gray walls and a hinged shower door

 Four Brothers Design + Build
Morgan Howarth Photograhy

Powder room - small traditional medium tone wood floor powder room idea in DC Metro with a two-piece toilet, gray walls and a wall-mount sink
Powder room - small traditional medium tone wood floor powder room idea in DC Metro with a two-piece toilet, gray walls and a wall-mount sink
 Reliance Design Build
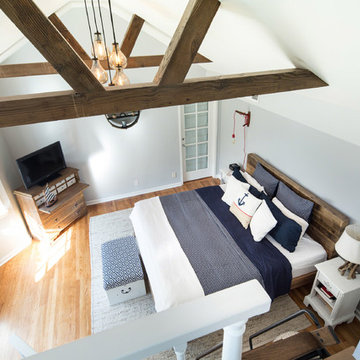
Inspiration for a small contemporary master medium tone wood floor bedroom remodel in Columbus with gray walls and no fireplace






 Reliance Design Build
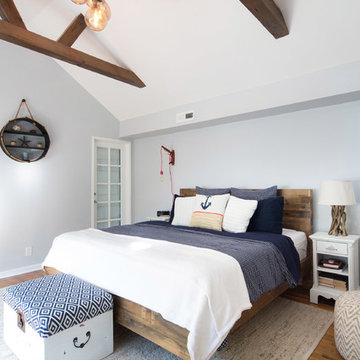
Example of a small beach style master medium tone wood floor bedroom design in Columbus with gray walls and no fireplace



 Rasmussen / Su Architects
Jeffrey Totaro
Enclosed kitchen - transitional u-shaped black floor enclosed kitchen idea in Philadelphia with an undermount sink, glass-front cabinets, white cabinets, white backsplash, subway tile backsplash and stainless steel appliances
Enclosed kitchen - transitional u-shaped black floor enclosed kitchen idea in Philadelphia with an undermount sink, glass-front cabinets, white cabinets, white backsplash, subway tile backsplash and stainless steel appliances

 Wynne Taylor Ford
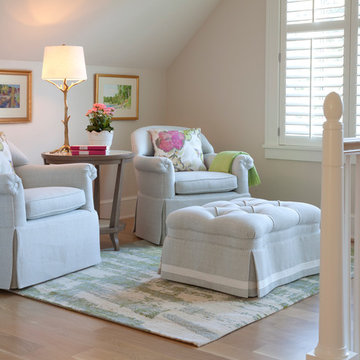

Inspiration for a mid-sized transitional formal and enclosed medium tone wood floor and brown floor living room remodel in San Francisco with gray walls and no tv
1