
Search results for "Trellis mirror" in Home Design Ideas
 Gilles Clement Designs

Powder room - small contemporary beige tile and brown tile powder room idea in New York with a vessel sink, furniture-like cabinets and multicolored walls
 Kristi Spouse Interiors
Jessie Young - www.realestatephotographerseattle.com

Transitional medium tone wood floor enclosed dining room photo in Seattle with black walls
Transitional medium tone wood floor enclosed dining room photo in Seattle with black walls

 Teal Interior Design
Beach style open concept medium tone wood floor living room photo in Other with beige walls
Find the right local pro for your project
 IDENTITY HOME staging+design
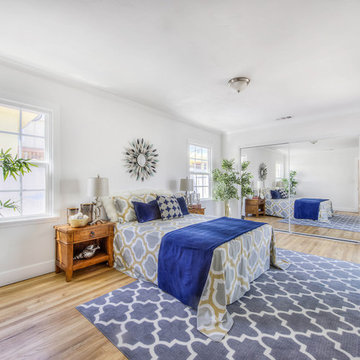
Beach style guest medium tone wood floor and beige floor bedroom photo in Los Angeles with white walls

 Murphy Deesign
This is a New York pre-war apartment that was done through E-Design (see more on designer's website). Jenny J. Norris photography
Entryway - transitional entryway idea in New York with multicolored walls
Entryway - transitional entryway idea in New York with multicolored walls

 Francesca Owings Interior Design
Beach style subway tile bathroom photo in Grand Rapids with marble countertops

 Interiors By Holly
Example of a classic dark wood floor powder room design in Minneapolis with an undermount sink, black cabinets and multicolored walls



 Chambers Interiors & Associates, Inc.
The aqua high gloss ceiling, subtle tone-on-tone trellis wallpaper, small geometric carpet, and bulls eye mirror all help to give this formal living room an open and airy feel. A pair of velvet tufted sofas also make the sitting area feel more luxurious.
Photography by Michael Hunter Photography.
 John McClain Design
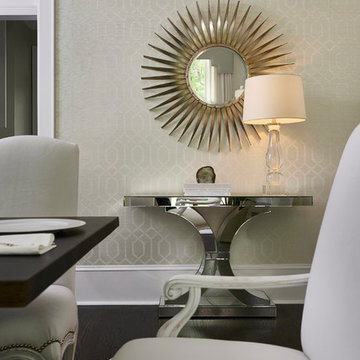
Transitional dining room with stenciled grasscloth wallpaper, custom white chairs by Gilded Home, and dark walnut dining table. Mirrored console tables flank each side of the doorway.
Stephen Allen Photography

 Alexandra Rae Design
Porch powder bath by Los Angeles interior designer Alexandra Rae. Ceiling and walls are papered in Thibaut wallcovering. Cabinet is painted in Farrow and Ball's Charlotte's Locks. Faucet is Perrin and Rowe. Mirror was custom designed by Alexandra Rae.

 Studio Architects
dining room with al-fresco dining trellis
Inspiration for a huge contemporary gray floor dining room remodel in Miami with gray walls and no fireplace
Inspiration for a huge contemporary gray floor dining room remodel in Miami with gray walls and no fireplace
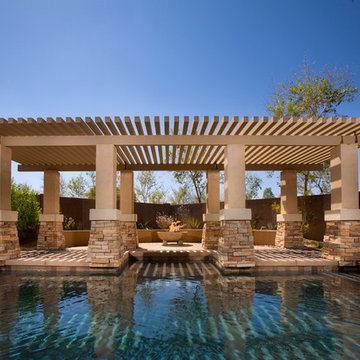
 Bianchi Design
This backyard was a design challenge due to the triangular shape of the landscape, so we came up with a diagonal solution. The homeowners requested shade in the pool for hot days, so we created an architectural trellis. Through this the trellis became the centerpiece and backdrop to the design.
The jewel of the backyard design is a spa that appears to be vanishing due to the granite. This relaxing feature can be viewed from the master bathroom every time they glance out. When they begin their day, they can look out to see a beautiful reflecting mirror right outside.

 LQ SHOP
photo credit: Sebastian Bach
Bathroom - transitional 3/4 bathroom idea in New York with white walls
Bathroom - transitional 3/4 bathroom idea in New York with white walls


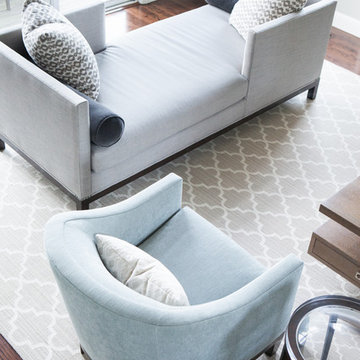
Large trendy dark wood floor living room photo in San Francisco with gray walls, a standard fireplace and a stone fireplace

 Angela Free Design
Example of a transitional blue tile and glass tile powder room design in San Francisco with a wall-mount sink and multicolored walls

 Saikley Architects
Down-to-studs remodel and second floor addition. The original house was a simple plain ranch house with a layout that didn’t function well for the family. We changed the house to a contemporary Mediterranean with an eclectic mix of details. Space was limited by City Planning requirements so an important aspect of the design was to optimize every bit of space, both inside and outside. The living space extends out to functional places in the back and front yards: a private shaded back yard and a sunny seating area in the front yard off the kitchen where neighbors can easily mingle with the family. A Japanese bath off the master bedroom upstairs overlooks a private roof deck which is screened from neighbors’ views by a trellis with plants growing from planter boxes and with lanterns hanging from a trellis above.
Photography by Kurt Manley.
https://saikleyarchitects.com/portfolio/modern-mediterranean/

 Traci Zeller Interiors
Dustin Peck Photography
Inspiration for a transitional powder room remodel in Charlotte with a pedestal sink and a two-piece toilet
Inspiration for a transitional powder room remodel in Charlotte with a pedestal sink and a two-piece toilet

Sponsored
Sunbury, OH

J.Holderby - Renovations
Franklin County's Leading General Contractors - 2X Best of Houzz!

 27 Diamonds Interior Design
Design by 27 Diamonds Interior Design
www.27diamonds.com
Example of a mid-sized transitional dark wood floor and brown floor enclosed dining room design in Orange County with no fireplace and black walls
Example of a mid-sized transitional dark wood floor and brown floor enclosed dining room design in Orange County with no fireplace and black walls
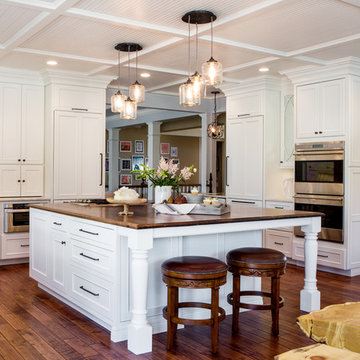
 Karr Bick Kitchen and Bath
Photography by Denash Photography
Example of a huge classic u-shaped eat-in kitchen design in St Louis with an island
Example of a huge classic u-shaped eat-in kitchen design in St Louis with an island

 Edwards Interiors and Design, LLC
Photos by: Tiffany Edwards
Inspiration for a small timeless powder room remodel in Houston with an undermount sink, furniture-like cabinets, marble countertops, gray cabinets and white countertops
Inspiration for a small timeless powder room remodel in Houston with an undermount sink, furniture-like cabinets, marble countertops, gray cabinets and white countertops
1