
Search results for "Trellis screen" in Home Design Ideas

 Outdoor Craftsmen, Inc.
Porch with the screens in, and the custom made cedar screen door.
This is an example of a large transitional screened-in back porch design in Raleigh with a roof extension.
This is an example of a large transitional screened-in back porch design in Raleigh with a roof extension.

 Chateau Construction Company
Spencer Kent
Inspiration for a mid-sized timeless backyard stone outdoor patio shower remodel in San Francisco with no cover
Inspiration for a mid-sized timeless backyard stone outdoor patio shower remodel in San Francisco with no cover
 TriVistaUSA Design + Build
Darko Photography

This is an example of a mid-sized zen screened-in porch design in DC Metro with decking and a roof extension.
This is an example of a mid-sized zen screened-in porch design in DC Metro with decking and a roof extension.
Find the right local pro for your project
 Outdoor Craftsmen, Inc.

Getting the arches sized right and cut on the correct radius was a huge task, but I like the results! The screen panels will fill the entire openings with one piece. The porch handrails are 2 x 6 ipe

 Scott Brinitzer Design Associates
Photographer: Roger Foley
Patio - traditional backyard stone patio idea in DC Metro with no cover and a fireplace
Patio - traditional backyard stone patio idea in DC Metro with no cover and a fireplace
 Urban Oasis Design & Construction LLC
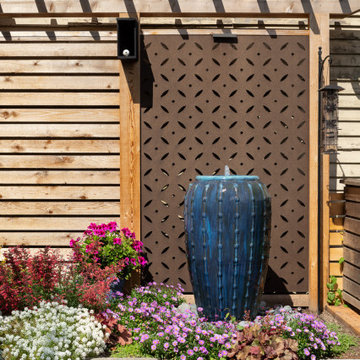
These Queen Anne homeowners had completely remodeled their home and were looking for a low maintenance, enjoyable yard that would accentuate their views and provide outdoor space for their dogs. Another important goal was to attract birds and pollinators to the garden, in part for photographic opportunities. A series of Corten planters create planting space along the back property line while leaving plenty of room for artificial turf that the family dogs can enjoy. A recirculating urn water feature creates a pleasant sound, a focal point and most importantly, attracts birds to the garden. Privacy screens designed using OutDeco panels create interest on both sides and focus views to the mountains in the background. Front and backyards were completely redesigned for ease of maintenance.

 Santa Rita Landscaping, Inc.
This is an example of a mid-sized southwestern drought-tolerant, partial sun and desert side yard brick landscaping in Phoenix.

Sponsored
Delaware, OH

Buckeye Basements, Inc.
Central Ohio's Basement Finishing ExpertsBest Of Houzz '13-'21



 Krueger Architects
Unlimited Style Photography
Inspiration for a small contemporary backyard patio remodel in Los Angeles with a fire pit and a pergola
Inspiration for a small contemporary backyard patio remodel in Los Angeles with a fire pit and a pergola
 Gradient Architecture PLLC
Photography by Travis Mark.

Patio container garden - large traditional backyard brick patio container garden idea in New York with a pergola
Patio container garden - large traditional backyard brick patio container garden idea in New York with a pergola

 Abda Custom Window Fashions
The sun can be overwhelming at times with the brightness and high temperatures. Shades are also a great way to block harmful ultra-violet rays to protect your hardwood flooring, furniture and artwork from fading. There are different types of shades that were engineered to solve a specific dilemma.
We work with clients in the Central Indiana Area. Contact us today to get started on your project. 317-273-8343

 Scott Brinitzer Design Associates
Photographer: Roger Foley

Inspiration for a timeless backyard stone patio remodel in DC Metro with a fire pit and no cover
Inspiration for a timeless backyard stone patio remodel in DC Metro with a fire pit and no cover

Sponsored
Columbus, OH

Snider & Metcalf Interior Design, LTD
Leading Interior Designers in Columbus, Ohio & Ponte Vedra, Florida

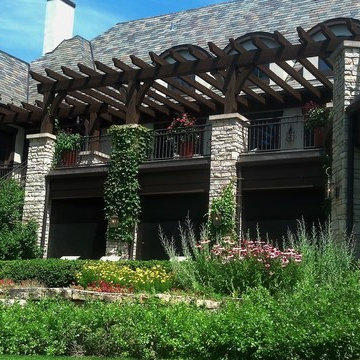
 Retractable Screens, LLC
Multiple Mirage motorized screens on beautiful outdoor patio. All screens are recessed in stone columns and custom built wood cavities. Screens are completely concealed in cavities when not in use and all operate at the touch of a button.

 Steve Masley Consulting and Design
The garden 3 weeks after planting, on a foggy day.
Photo by Steve Masley
Inspiration for a timeless deck container garden remodel in San Francisco
Inspiration for a timeless deck container garden remodel in San Francisco
 McClellan | Tellone
Patrick Barta
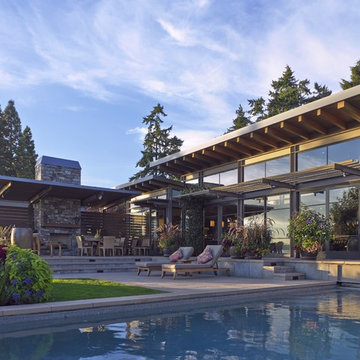
Large trendy backyard concrete paver and rectangular lap pool photo in Seattle
Large trendy backyard concrete paver and rectangular lap pool photo in Seattle

Sponsored
Delaware, OH
Buckeye Basements, Inc.
Central Ohio's Basement Finishing ExpertsBest Of Houzz '13-'21
 Harwick Homes
Amber Frederiksen Photography

Inspiration for a mid-sized timeless backyard custom-shaped and concrete natural pool remodel in Miami with a bbq area
Inspiration for a mid-sized timeless backyard custom-shaped and concrete natural pool remodel in Miami with a bbq area


 Hoffman Grayson Architects LLP
Originally, the front of the house was on the left (eave) side, facing the primary street. Since the Garage was on the narrower, quieter side street, we decided that when we would renovate, we would reorient the front to the quieter side street, and enter through the front Porch.
So initially we built the fencing and Pergola entering from the side street into the existing Front Porch.
Then in 2003, we pulled off the roof, which enclosed just one large room and a bathroom, and added a full second story. Then we added the gable overhangs to create the effect of a cottage with dormers, so as not to overwhelm the scale of the site.
The shingles are stained Cabots Semi-Solid Deck and Siding Oil Stain, 7406, color: Burnt Hickory, and the trim is painted with Benjamin Moore Aura Exterior Low Luster Narraganset Green HC-157, (which is actually a dark blue).
Photo by Glen Grayson, AIA
1