
Search results for "Triangular kitchen island" in Kitchen Photos
Refine by:
Budget
Sort by:Relevance
1 - 20 of 334 photos
Item 1 of 2


 Peter Cohan Architect
Lara Swimmer
Inspiration for a large contemporary medium tone wood floor kitchen remodel in Seattle with an undermount sink, flat-panel cabinets, medium tone wood cabinets, limestone countertops, metallic backsplash, stainless steel appliances and two islands
Inspiration for a large contemporary medium tone wood floor kitchen remodel in Seattle with an undermount sink, flat-panel cabinets, medium tone wood cabinets, limestone countertops, metallic backsplash, stainless steel appliances and two islands

 Kelly Rogers Interiors
Michael J. Lee Photography
Inspiration for a mid-sized transitional l-shaped medium tone wood floor and brown floor enclosed kitchen remodel in Boston with a farmhouse sink, recessed-panel cabinets, white cabinets, quartzite countertops, beige backsplash, stone slab backsplash, stainless steel appliances, an island and beige countertops
Inspiration for a mid-sized transitional l-shaped medium tone wood floor and brown floor enclosed kitchen remodel in Boston with a farmhouse sink, recessed-panel cabinets, white cabinets, quartzite countertops, beige backsplash, stone slab backsplash, stainless steel appliances, an island and beige countertops
Find the right local pro for your project

 Jeff Walker Photography
Inspiration for an eclectic ceramic tile enclosed kitchen remodel in Other with a double-bowl sink, recessed-panel cabinets, white cabinets, beige backsplash, white appliances and an island
 TNHometour.com
Jeff Graham Photography

Large trendy ceramic tile and brown floor kitchen photo in Nashville with a double-bowl sink, flat-panel cabinets, granite countertops, metallic backsplash, glass tile backsplash, stainless steel appliances, an island, medium tone wood cabinets and brown countertops
Large trendy ceramic tile and brown floor kitchen photo in Nashville with a double-bowl sink, flat-panel cabinets, granite countertops, metallic backsplash, glass tile backsplash, stainless steel appliances, an island, medium tone wood cabinets and brown countertops
 Todd Haylett
Finished kitchen after walls are removed

Example of a mid-sized classic l-shaped medium tone wood floor eat-in kitchen design in Boise with an undermount sink, raised-panel cabinets, medium tone wood cabinets, granite countertops, brown backsplash, stone tile backsplash, stainless steel appliances and an island
Example of a mid-sized classic l-shaped medium tone wood floor eat-in kitchen design in Boise with an undermount sink, raised-panel cabinets, medium tone wood cabinets, granite countertops, brown backsplash, stone tile backsplash, stainless steel appliances and an island

 Paper Moon Painting
Stunning kitchen remodel and update by Haven Design and Construction! We painted the island and insets of the upper cabinets in a satin lacquer tinted to Benjamin Moore's 2133-10 "Onyx, and the perimeter cabinets in Sherwin Williams' SW 7005 "Pure White". Photo by Matthew Niemann

Sponsored
Columbus, OH

Hope Restoration & General Contracting
Columbus Design-Build, Kitchen & Bath Remodeling, Historic Renovations

 Gleason and Tankard
Photos by Aaron Leitz, Photography
Marcela D'Aprle, Designer
Inspiration for a timeless l-shaped medium tone wood floor and brown floor open concept kitchen remodel in San Francisco with an undermount sink, shaker cabinets, white cabinets, white backsplash, stainless steel appliances and an island
Inspiration for a timeless l-shaped medium tone wood floor and brown floor open concept kitchen remodel in San Francisco with an undermount sink, shaker cabinets, white cabinets, white backsplash, stainless steel appliances and an island
 Kevin Schrier Custom Woodworking
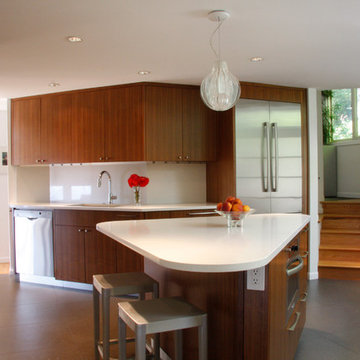
View toward the main sink and fridge.
Photo by Kevin Schrier
Trendy kitchen photo in Other
Trendy kitchen photo in Other

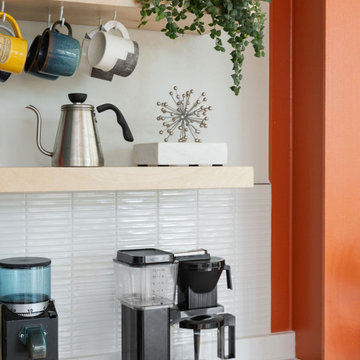
 SoBo Homes, Inc.
Coffee machines are an important consideration in kitchen remodels. The exposed steel moment frame creates a micro-nook for the mocha maker.
Kitchen - contemporary kitchen idea in Denver with white backsplash, glass tile backsplash and a peninsula
Kitchen - contemporary kitchen idea in Denver with white backsplash, glass tile backsplash and a peninsula

 Shannon Callaghan Interior Design
Large mountain style u-shaped medium tone wood floor and brown floor eat-in kitchen photo in Other with an undermount sink, raised-panel cabinets, medium tone wood cabinets, stainless steel appliances, granite countertops, an island, multicolored backsplash and stone tile backsplash

 Kat Nelson Designs
Adding a tile that has a pattern brings so much life to this kitchen. An amazing wood island top is a great mix of textures and style to this eclectic kitchen. Keeping the barstools low but functional keeps the big features of the kitchen at the forefront.

Sponsored
Columbus, OH
Hope Restoration & General Contracting
Columbus Design-Build, Kitchen & Bath Remodeling, Historic Renovations

 Crystal Kitchen + Bath
Tying multiple floors together using 6”x36” dark grey wood-looking tile, laid on a staggered patterned worked well with the tile and concrete floors next to it.
Two-toned cabinetry of wired brushed hickory with a grey stain wash, combined with maple wood in a dark slate finish is a current trend.
Counter tops: combination of splashy granite and white Caesarstone grounded the display. A custom-designed table of ash wood, with heavy distressing and grey washed stain added warmth.
Show custom features:
Arched glass door cabinets with crown moulding to match.
Unique Features: drawer in drawer for pot lids, pull out drawer in toe kick for dog dishes, toe space step stool, swing up mixer shelf, pull out spice storage.
Built in Banquette seating with table and docking station for family meals and working.
Custom open shelves and wine rack with detailed legs anchor the three sides of the island.
Backsplash rail with spice rack, knife and utensil holder add more storage space.
A floating soffit matches the shape of island and helps lower the showroom ceiling height to what would be found in a normal home. It includes: pendant lights for the snack bar, chandelier for the table and recess for task lights over the sink.
The large triangular shaped island has eleven foot legs. It fills the unusual space and creates three separate areas: a work space, snack bar/room divider and table area.
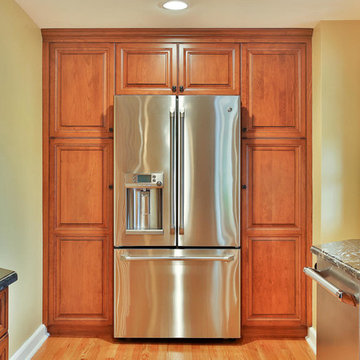
 Design Line Kitchens
Nettie Einhorn
Eat-in kitchen - mid-sized traditional medium tone wood floor eat-in kitchen idea in New York with an undermount sink, raised-panel cabinets, medium tone wood cabinets, granite countertops, beige backsplash, ceramic backsplash, stainless steel appliances and an island
Eat-in kitchen - mid-sized traditional medium tone wood floor eat-in kitchen idea in New York with an undermount sink, raised-panel cabinets, medium tone wood cabinets, granite countertops, beige backsplash, ceramic backsplash, stainless steel appliances and an island

 Cassie Daughtrey Realogics Sotheby's Realty
Cory Holland
Inspiration for a coastal l-shaped light wood floor kitchen remodel in Seattle with raised-panel cabinets, medium tone wood cabinets and an island
Inspiration for a coastal l-shaped light wood floor kitchen remodel in Seattle with raised-panel cabinets, medium tone wood cabinets and an island

 Angela Wells Interior Design
Trent Teigen
Enclosed kitchen - huge contemporary l-shaped porcelain tile and beige floor enclosed kitchen idea in Los Angeles with an undermount sink, flat-panel cabinets, granite countertops, stone slab backsplash, stainless steel appliances, an island, medium tone wood cabinets and beige backsplash
Enclosed kitchen - huge contemporary l-shaped porcelain tile and beige floor enclosed kitchen idea in Los Angeles with an undermount sink, flat-panel cabinets, granite countertops, stone slab backsplash, stainless steel appliances, an island, medium tone wood cabinets and beige backsplash

Sponsored
Columbus, OH
Hope Restoration & General Contracting
Columbus Design-Build, Kitchen & Bath Remodeling, Historic Renovations

 Toupin Construction
Kitchen - transitional l-shaped dark wood floor and brown floor kitchen idea in San Francisco with an undermount sink, shaker cabinets, white cabinets, gray backsplash, stainless steel appliances, an island and gray countertops

 Haven Design and Construction
The kitchen in this Mid Century Modern home is a true showstopper. The designer expanded the original kitchen footprint and doubled the kitchen in size. The walnut dividing wall and walnut cabinets are hallmarks of the original mid century design, while a mix of deep blue cabinets provide a more modern punch. The triangle shape is repeated throughout the kitchen in the backs of the counter stools, the ends of the waterfall island, the light fixtures, the clerestory windows, and the walnut dividing wall.

 Azy LaBelle Design
Our overall design concept for the renovation of this space was to optimize the functional space for a family of five and accentuate the existing window. In the renovation, we eliminated a huge centrally located kitchen island which acted as an obstacle to the feeling of the space and focused on creating an elegant and balanced plan promoting movement, simplicity and precisely executed details. We held strong to having the kitchen cabinets, wherever possible, float off the floor to give the subtle impression of lightness avoiding a bottom heavy look. The cabinets were painted a pale tinted green to reduce the empty effect of light flooding a white kitchen leaving a softness and complementing the gray tiles.
To integrate the existing dining room with the kitchen, we simply added some classic dining chairs and a dynamic light fixture, juxtaposing the geometry of the boxy kitchen with organic curves and triangular lights to balance the clean design with an inviting warmth.
1