
Search results for "Troy lighting" in Home Design Ideas

 Tanner Interiors
David Durbak, Durbak Photography,
Study room - transitional freestanding desk dark wood floor study room idea in Miami with beige walls
Study room - transitional freestanding desk dark wood floor study room idea in Miami with beige walls


 Pleasant View Construction
Bathroom - small rustic master beige tile ceramic tile bathroom idea in St Louis with recessed-panel cabinets, light wood cabinets, beige walls and solid surface countertops
Find the right local pro for your project
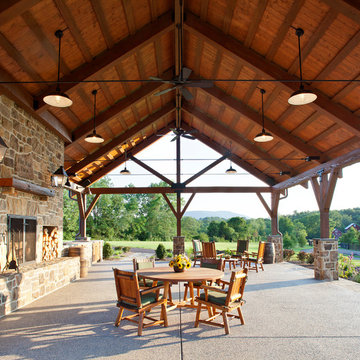


 Laurie Ghielmetti
Inspiration for a mid-sized contemporary formal and open concept light wood floor and beige floor living room remodel in San Francisco with beige walls, no fireplace and no tv

 Locati Architects
Gibeon Photography
Bedroom - rustic master dark wood floor bedroom idea in Other with beige walls and no fireplace
Bedroom - rustic master dark wood floor bedroom idea in Other with beige walls and no fireplace

 Geschke Group Architecture
Tre Dunham
Inspiration for a large country l-shaped brick floor enclosed kitchen remodel in Austin with an undermount sink, shaker cabinets, gray cabinets, stainless steel appliances, an island and brick backsplash
Inspiration for a large country l-shaped brick floor enclosed kitchen remodel in Austin with an undermount sink, shaker cabinets, gray cabinets, stainless steel appliances, an island and brick backsplash



 Wilson Lighting
Living room - large transitional formal and open concept medium tone wood floor living room idea in Kansas City with beige walls, a standard fireplace and a stone fireplace





 Dawn Hearn Interior Design
This scullery kitchen is located near the garage entrance to the home and the utility room. It is one of two kitchens in the home. The more formal entertaining kitchen is open to the formal living area. This kitchen provides an area for the bulk of the cooking and dish washing. It can also serve as a staging area for caterers when needed.
Counters: Viatera by LG - Minuet
Brick Back Splash and Floor: General Shale, Culpepper brick veneer
Light Fixture/Pot Rack: Troy - Brunswick, F3798, Aged Pewter finish
Cabinets, Shelves, Island Counter: Grandeur Cellars
Shelf Brackets: Rejuvenation Hardware, Portland shelf bracket, 10"
Cabinet Hardware: Emtek, Trinity, Flat Black finish
Barn Door Hardware: Register Dixon Custom Homes
Barn Door: Register Dixon Custom Homes
Wall and Ceiling Paint: Sherwin Williams - 7015 Repose Gray
Cabinet Paint: Sherwin Williams - 7019 Gauntlet Gray
Refrigerator: Electrolux - Icon Series
Dishwasher: Bosch 500 Series Bar Handle Dishwasher
Sink: Proflo - PFUS308, single bowl, under mount, stainless
Faucet: Kohler - Bellera, K-560, pull down spray, vibrant stainless finish
Stove: Bertazzoni 36" Dual Fuel Range with 5 burners
Vent Hood: Bertazzoni Heritage Series
Tre Dunham with Fine Focus Photography

 Vani Sayeed Studios
Interior Design: Vani Sayeed Studios
Photo Credits: Jared Kuzia Photography
Inspiration for a mid-sized transitional u-shaped porcelain tile and gray floor kitchen remodel in Boston with marble countertops, white backsplash, paneled appliances, an island, shaker cabinets, green cabinets and subway tile backsplash
Inspiration for a mid-sized transitional u-shaped porcelain tile and gray floor kitchen remodel in Boston with marble countertops, white backsplash, paneled appliances, an island, shaker cabinets, green cabinets and subway tile backsplash
 Matthew Niemann Photography
Matthew Niemann
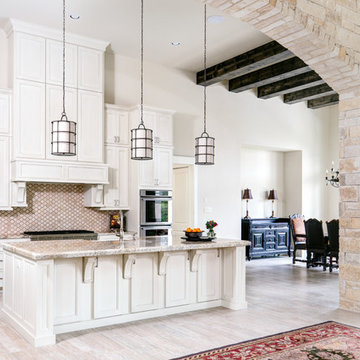
Open concept kitchen - mediterranean open concept kitchen idea in Austin with recessed-panel cabinets, beige cabinets, beige backsplash, stainless steel appliances and an island
Open concept kitchen - mediterranean open concept kitchen idea in Austin with recessed-panel cabinets, beige cabinets, beige backsplash, stainless steel appliances and an island



 Chandler Prewitt Interior Design
Mid-sized southwest porcelain tile and multicolored tile terra-cotta tile powder room photo in Albuquerque with a pedestal sink and blue walls
 Troy Dean Interiors
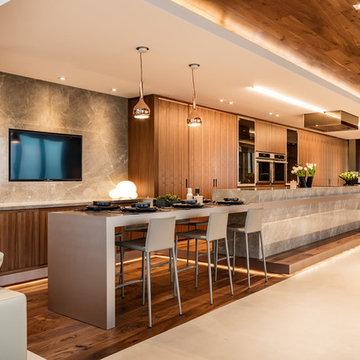
Open concept kitchen - contemporary open concept kitchen idea in Other with flat-panel cabinets, medium tone wood cabinets, stainless steel appliances and an island

 B Street Design
Architect- Sema Architects
Inspiration for a mid-sized transitional green two-story wood flat roof remodel in Other
Inspiration for a mid-sized transitional green two-story wood flat roof remodel in Other
 About Space Studios
Photo Credit: Nicole Leone

Example of a tuscan front yard concrete paver patio design in Los Angeles with a pergola
Example of a tuscan front yard concrete paver patio design in Los Angeles with a pergola

Sponsored
Columbus, OH

Trish Takacs Design
Award Winning & Highly Skilled Kitchen & Bath Designer in Columbus
 Anne Sneed Architectural Interiors
Powder Room
Photographer:
Jim Brady Architectural Photography
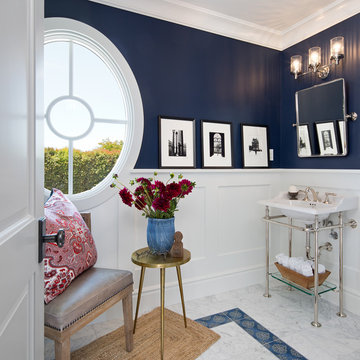
Inspiration for a small transitional blue tile and mosaic tile marble floor bathroom remodel in San Diego with blue walls and a pedestal sink
Inspiration for a small transitional blue tile and mosaic tile marble floor bathroom remodel in San Diego with blue walls and a pedestal sink
 Designs Galore, LLC
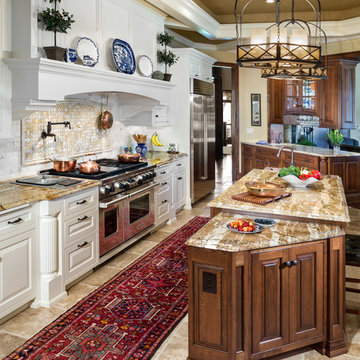
Kitchen - traditional kitchen idea in Milwaukee with raised-panel cabinets, white cabinets, multicolored backsplash and stainless steel appliances

1