
Search results for "Tudor windows" in Home Design Ideas

 Standard Kitchen & Bath
Inspiration for a small transitional l-shaped medium tone wood floor and beige floor eat-in kitchen remodel in Other with a farmhouse sink, recessed-panel cabinets, gray cabinets, quartz countertops, white backsplash, subway tile backsplash, white appliances and a peninsula

 Christopher D. Marshall Architect, LLC
Here is the vaulted covered terrace with a double sided wood burning fireplace with stamped concrete paving. The french doors are 10 ft tall by Pella.
Chris Marshall
 Muse | Kirwan Architects

Rear Facade with Additions
Photo By: Erik Kvalsvik
Example of a mid-sized classic brown two-story brick exterior home design in DC Metro with a shingle roof
Example of a mid-sized classic brown two-story brick exterior home design in DC Metro with a shingle roof
Find the right local pro for your project
 User
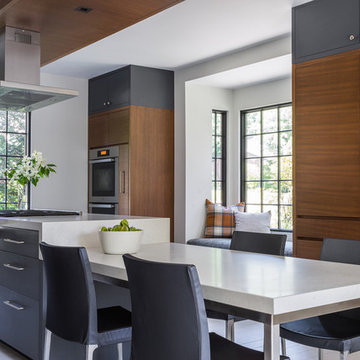
UserA beautiful contemporary kitchen designed by the great team at Hacin + Associates / Builder: Sleeping Dog Properties / Photography by Michael Stavaridis

 Hierarchy Architecture + Design, PLLC
Front shot of restored Normandy Tudor exterior. Walkway, windows, doors, and roofing have all been redone.
Architect - Hierarchy Architects + Designers, TJ Costello
Photographer - Brian Jordan, Graphite NYC

 Angela Westmore, LLC.
Enclosed kitchen - mid-sized traditional u-shaped gray floor and porcelain tile enclosed kitchen idea in Milwaukee with a farmhouse sink, recessed-panel cabinets, white cabinets, an island, marble countertops, white backsplash, cement tile backsplash, paneled appliances and multicolored countertops

 aMortonDesign
Master Bedroom with cathedral ceiling
Patrick Roger Photography
Example of a mid-sized trendy master light wood floor and beige floor bedroom design in Boston with white walls and no fireplace
Example of a mid-sized trendy master light wood floor and beige floor bedroom design in Boston with white walls and no fireplace

Sponsored
Fredericksburg, OH

High Point Cabinets
Columbus' Experienced Custom Cabinet Builder | 4x Best of Houzz Winner
 Standard Kitchen & Bath
Eat-in kitchen - small transitional l-shaped dark wood floor and brown floor eat-in kitchen idea in Other with a farmhouse sink, recessed-panel cabinets, gray cabinets, white backsplash, subway tile backsplash, white appliances and quartz countertops
 User
UserExample of a classic dark wood floor and brown floor bedroom design in Portland with white walls

 TRG Architecture + Interior Design
Bernard Andre
Inspiration for a large timeless l-shaped dark wood floor and brown floor kitchen pantry remodel in San Francisco with white cabinets, a farmhouse sink, recessed-panel cabinets, granite countertops, white backsplash, subway tile backsplash, black appliances and an island
Inspiration for a large timeless l-shaped dark wood floor and brown floor kitchen pantry remodel in San Francisco with white cabinets, a farmhouse sink, recessed-panel cabinets, granite countertops, white backsplash, subway tile backsplash, black appliances and an island
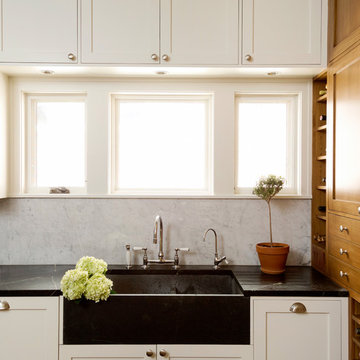
 GSMA
GSMAJack Thompson
Example of a mid-sized classic l-shaped medium tone wood floor enclosed kitchen design in Houston with a farmhouse sink, shaker cabinets, white backsplash, marble backsplash, white cabinets, soapstone countertops, paneled appliances and an island
Example of a mid-sized classic l-shaped medium tone wood floor enclosed kitchen design in Houston with a farmhouse sink, shaker cabinets, white backsplash, marble backsplash, white cabinets, soapstone countertops, paneled appliances and an island

 Remedy Design
Inspiration for a transitional open concept light wood floor, beige floor, exposed beam, vaulted ceiling and brick wall living room remodel in Salt Lake City with white walls and a standard fireplace
 VINCENT ABELL CONTRACTING
Large traditional beige two-story mixed siding exterior home idea in Louisville with a shingle roof

Sponsored
Sunbury, OH

J.Holderby - Renovations
Franklin County's Leading General Contractors - 2X Best of Houzz!

 Regarding Design
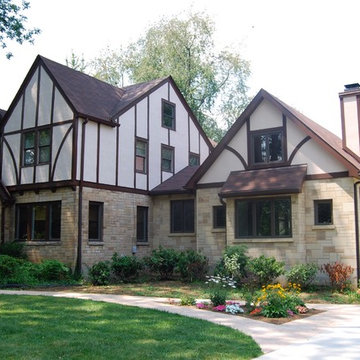
Built in the iconic neighborhood of Mount Curve, just blocks from the lakes, Walker Art Museum, and restaurants, this is city living at its best. Myrtle House is a design-build collaboration with Hage Homes and Regarding Design with expertise in Southern-inspired architecture and gracious interiors. With a charming Tudor exterior and modern interior layout, this house is perfect for all ages.
 Saroki Architecture

Nestled here, the home boasts prominent gable forms and bowed windows to coherently organize the interior spaces and the circulation spaces linking them.
 Level One

Clad windows and doors.
Huge french country beige two-story stone house exterior idea in Orlando with a hip roof and a shingle roof
Huge french country beige two-story stone house exterior idea in Orlando with a hip roof and a shingle roof
 Hope Restoration & General Contracting
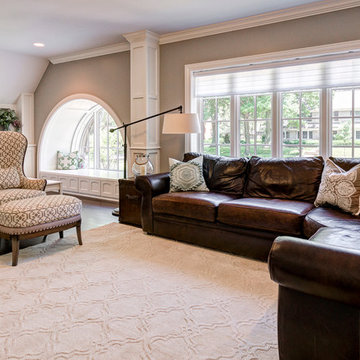
Inspiration for a large transitional enclosed medium tone wood floor living room remodel in Columbus with no fireplace and gray walls

Sponsored
Columbus, OH

Hope Restoration & General Contracting
Columbus Design-Build, Kitchen & Bath Remodeling, Historic Renovations

 Faulkner Perrin Custom Homes
Inspiration for a coastal u-shaped multicolored floor dedicated laundry room remodel in Dallas with a single-bowl sink, shaker cabinets, blue cabinets, white walls and white countertops
 Stephanie McKenna Interior Design
Powder room - french country white floor powder room idea in Minneapolis with furniture-like cabinets, white cabinets, multicolored walls and an undermount sink

 TEA2 Architects
Example of a classic dark wood floor and brown floor kitchen/dining room combo design in Minneapolis with white walls and no fireplace
1