
Search results for "Turquoise buffet" in Home Design Ideas

 Morr Interiors
Nat Rea Photography
Dining room - mid-sized coastal medium tone wood floor dining room idea in Boston with blue walls
Dining room - mid-sized coastal medium tone wood floor dining room idea in Boston with blue walls
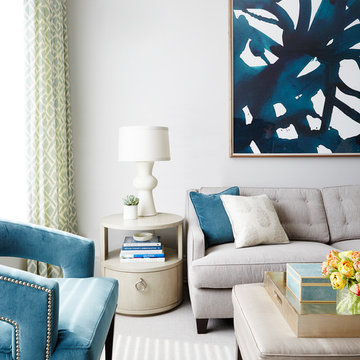
 Nicole Gibbons Studio LLC
A serene and airy living room featuring a soft gray color palette accented with pops of teal in a family friendly condo on the Upper West Side. Photo by David Land

 Carrie Hayward Design
I designed the media credenza to hold our home theater system and record collection, including cord cutouts in the back and a turquoise-lacquered interior. We had it built by a local craftsman for less than the price of a new credenza.
Photo © Bethany Nauert
Find the right local pro for your project

 Valentini Kids Furniture Brooklyn NY
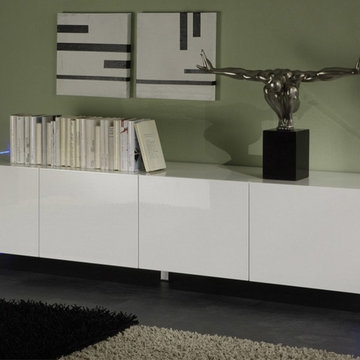
Modern Italian Sideboard Lumina by LC Mobili
Made in Italy by LC Mobili
Lumina by LC Mobili is an ultra modern collection of furniture for your dining and living rooms. All the pieces in this italian collection feature unique design and interesting shape. Featuring a white High Gloss finish and stylish optional LED lights that compliments the sleek look, the Lumina collection consists of: sideboard, highboard, lowboard, tv stand and coffee table. The sideboard features four door, providing lots of internal storage space for your everyday items. The buffet is supported by transparent legs that can be optionally lit up, making your interior design even more fabulous.
MATERIAL/CONSTRUCTION:
E1-Class ecological panels, which are produced exclusively through a wood recycling production process
The structures and front wood finishes are made of chipboard
The lacquered structures and fronts are made of REAL POLISH SCRATCH PROOF LACQUERING, which is a non toxic and non allergenic product
Optional remote controlled lights with a choice of natural, green, blue, turquoise colors
The starting price is for the Lumina Sideboard. The Lights are not included in the price and can be purchased separately.
Dimensions:
Sideboard: W83.5" x D20.5" x H33.9"
Highboard: W43.3" x D16.9" x H59.1"
Lowboard: W83.5" x D20.1" x H16.9"
TV Stand: W63.4" x D16.1" x H16.9"
Coffee Table: W35.4" x D35.4" x H15.7"
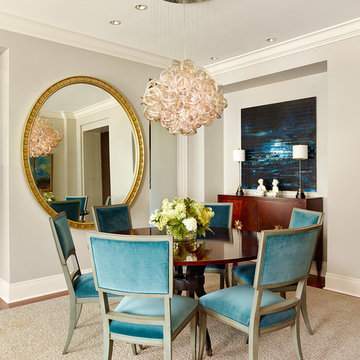
 MICHAEL MITCHELL
Small trendy medium tone wood floor and brown floor dining room photo in Charleston with beige walls and no fireplace
 Valentini Kids Furniture Brooklyn NY
Modern Lowboard Lumina by LC Mobili
Made in Italy by LC Mobili
Lumina by LC Mobili is an ultra modern collection of furniture for your dining and living rooms. All the pieces in this italian collection feature unique design and interesting shape. Featuring a white High Gloss finish and stylish optional LED lights that compliments the sleek look, the Lumina collection consists of: sideboard, highboard, lowboard, tv stand and coffee table. The lowboard features four drawers for comfortable storing of your medai devices or favorite movies. The lowboard is supported by transparent legs that can be optionally lit up, making your interior design even more fabulous.
MATERIAL/CONSTRUCTION:
E1-Class ecological panels, which are produced exclusively through a wood recycling production process
The structures and front wood finishes are made of chipboard
The lacquered structures and fronts are made of REAL POLISH SCRATCH PROOF LACQUERING, which is a non toxic and non allergenic product
Optional remote controlled lights with a choice of natural, green, blue, turquoise colors
Smooth soft-closing mechanism
The starting price is for the Lumina Lowboard. The Lights are not included in the price and can be purchased separately.
Dimensions:
Lowboard: W83.5" x D20.1" x H16.9"
Highboard: W43.3" x D16.9" x H59.1"
Sideboard: W83.5" x D20.5" x H33.9"
TV Stand: W63.4" x D16.1" x H16.9"
Coffee Table: W35.4" x D35.4" x H15.7"
 Nathan Taylor for Obelisk Home
Example of a large classic medium tone wood floor kitchen/dining room combo design in Other with gray walls and no fireplace

Sponsored
Fredericksburg, OH

High Point Cabinets
Columbus' Experienced Custom Cabinet Builder | 4x Best of Houzz Winner

 BANDD DESIGN
A farmhouse coastal styled home located in the charming neighborhood of Pflugerville. We merged our client's love of the beach with rustic elements which represent their Texas lifestyle. The result is a laid-back interior adorned with distressed woods, light sea blues, and beach-themed decor. We kept the furnishings tailored and contemporary with some heavier case goods- showcasing a touch of traditional. Our design even includes a separate hangout space for the teenagers and a cozy media for everyone to enjoy! The overall design is chic yet welcoming, perfect for this energetic young family.
Project designed by Sara Barney’s Austin interior design studio BANDD DESIGN. They serve the entire Austin area and its surrounding towns, with an emphasis on Round Rock, Lake Travis, West Lake Hills, and Tarrytown.
For more about BANDD DESIGN, click here: https://bandddesign.com/
To learn more about this project, click here: https://bandddesign.com/moving-water/
 KitchenVisions
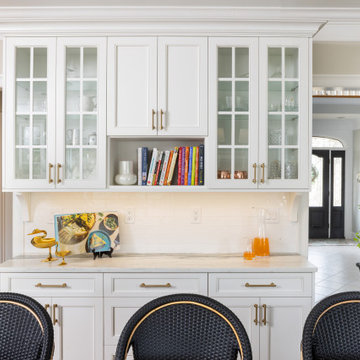
Built-in buffet and storage with white cabinetry and glass doors
Eat-in kitchen - large traditional light wood floor eat-in kitchen idea in Boston with recessed-panel cabinets, turquoise cabinets, quartzite countertops, ceramic backsplash and an island
Eat-in kitchen - large traditional light wood floor eat-in kitchen idea in Boston with recessed-panel cabinets, turquoise cabinets, quartzite countertops, ceramic backsplash and an island

 Andrea Schumacher Interiors
Emily Minton Redfield
Inspiration for an eclectic kitchen remodel in Denver with an undermount sink, shaker cabinets, blue cabinets, multicolored backsplash, stainless steel appliances and an island
Inspiration for an eclectic kitchen remodel in Denver with an undermount sink, shaker cabinets, blue cabinets, multicolored backsplash, stainless steel appliances and an island

 alairhomesdecatur
Designed & Built by Renewal Design-Build. RenewalDesignBuild.com
Photography by: Jeff Herr Photography
Living room - mid-century modern formal and open concept living room idea in Atlanta with a tv stand
Living room - mid-century modern formal and open concept living room idea in Atlanta with a tv stand

 Nar Design Group
This home remodel is a celebration of curves and light. Starting from humble beginnings as a basic builder ranch style house, the design challenge was maximizing natural light throughout and providing the unique contemporary style the client’s craved.
The Entry offers a spectacular first impression and sets the tone with a large skylight and an illuminated curved wall covered in a wavy pattern Porcelanosa tile.
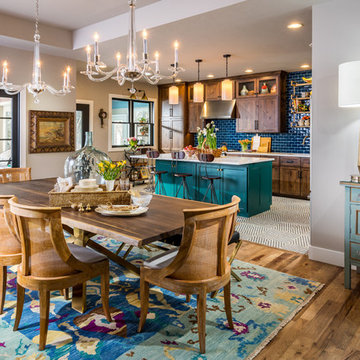
The chic entertaining kitchen was designed to celebrate a public lifestyle and plenty of entertaining. Celebrating height with a robust amount of interior architectural details, this dynamic kitchen still gives one that cozy feeling of home sweet home. The large “L” shaped island accommodates 7 for seating. Large pendants over the kitchen table and sink provide additional task lighting and whimsy. The Dekton “puzzle” countertop connection was designed to aid the transition between the two color countertops and is one of the homeowner’s favorite details. The built-in bistro table provides additional seating and flows easily into the Living Room.
A curved wall in the Living Room showcases a contemporary linear fireplace and tv which is tucked away in a niche. Placing the fireplace and furniture arrangement at an angle allowed for more natural walkway areas that communicated with the exterior doors and the kitchen working areas.
The dining room’s open plan is perfect for small groups and expands easily for larger events. Raising the ceiling created visual interest and bringing the pop of teal from the Kitchen cabinets ties the space together. A built-in buffet provides ample storage and display.
The Sitting Room (also called the Piano room for its previous life as such) is adjacent to the Kitchen and allows for easy conversation between chef and guests. It captures the homeowner’s chic sense of style and joie de vivre.
 User
UserColleen Duffley
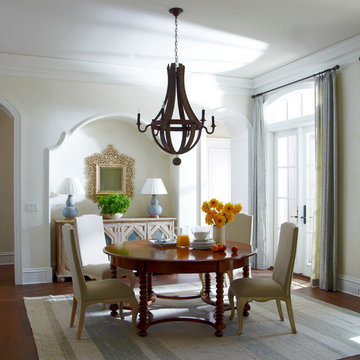
Inspiration for a timeless medium tone wood floor enclosed dining room remodel in Jacksonville with beige walls
Inspiration for a timeless medium tone wood floor enclosed dining room remodel in Jacksonville with beige walls

Sponsored
Columbus, OH

Hope Restoration & General Contracting
Columbus Design-Build, Kitchen & Bath Remodeling, Historic Renovations
 GAYLA BECHTOL ARCHITECT
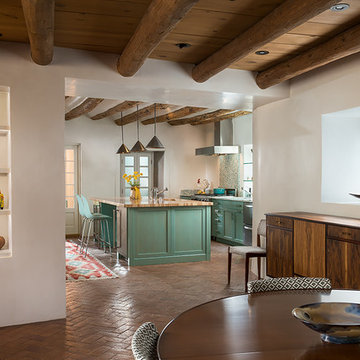
This kitchen and dining space beautifully embodies Santa Fe Style Architecture, where traditional adobe-inspired elements meet modern function. Exposed vigas and smooth plaster walls anchor the space in the legacy of Adobe Architecture, while custom wood cabinetry and artisanal niches highlight the craftsmanship valued in Historic Preservation Santa Fe. The turquoise kitchen island adds a contemporary yet regionally inspired touch, blending seamlessly into the home’s Custom Residential Design Santa Fe. Guided by the vision of a skilled Santa Fe Architect, the design achieves warmth, authenticity, and livable elegance, honoring history while embracing modern living.
 Bannister Custom Homes
Charles Lauersdorf
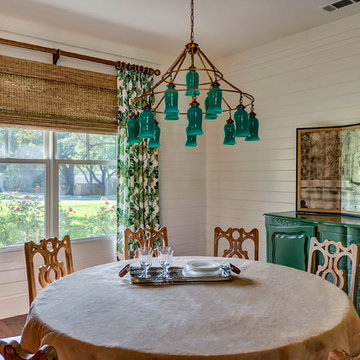
Farmhouse dark wood floor dining room photo in Dallas with white walls
Farmhouse dark wood floor dining room photo in Dallas with white walls

 Heidi Pribell Interiors
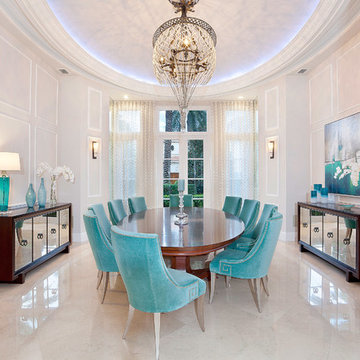
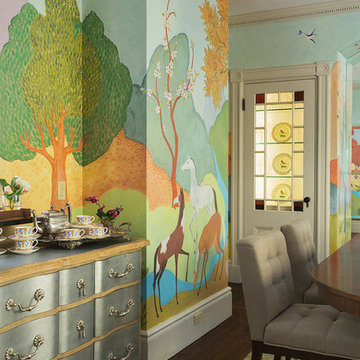
Heidi Pribell Interiors puts a fresh twist on classic design serving the major Boston metro area. By blending grandeur with bohemian flair, Heidi creates inviting interiors with an elegant and sophisticated appeal. Confident in mixing eras, style and color, she brings her expertise and love of antiques, art and objects to every project.
Sponsored
Columbus, OH
Hope Restoration & General Contracting
Columbus Design-Build, Kitchen & Bath Remodeling, Historic Renovations


 Tobi Fairley Interior Design

Wall paint is Sherwin Williams Tidewater, dining chairs and host chairs are Hickory Chair, chandelier is from Canopy Designs. Nancy Nolan
Inspiration for a large eclectic carpeted enclosed dining room remodel in Little Rock with blue walls and no fireplace
Inspiration for a large eclectic carpeted enclosed dining room remodel in Little Rock with blue walls and no fireplace
 Monogram Decor
Photo by Adza

Example of a mid-sized 1960s dark wood floor enclosed dining room design in San Francisco with beige walls and no fireplace
Example of a mid-sized 1960s dark wood floor enclosed dining room design in San Francisco with beige walls and no fireplace
1