
Search results for "Turquoise couch" in Home Design Ideas

 Casework Inter Design
When the homeowners first purchased the 1925 house, it was compartmentalized, outdated, and completely unfunctional for their growing family. Casework designed the owner's previous kitchen and family room and was brought in to lead up the creative direction for the project. Casework teamed up with architect Paul Crowther and brother sister team Ainslie Davis on the addition and remodel of the Colonial.
The existing kitchen and powder bath were demoed and walls expanded to create a new footprint for the home. This created a much larger, more open kitchen and breakfast nook with mudroom, pantry and more private half bath. In the spacious kitchen, a large walnut island perfectly compliments the homes existing oak floors without feeling too heavy. Paired with brass accents, Calcutta Carrera marble countertops, and clean white cabinets and tile, the kitchen feels bright and open - the perfect spot for a glass of wine with friends or dinner with the whole family.
There was no official master prior to the renovations. The existing four bedrooms and one separate bathroom became two smaller bedrooms perfectly suited for the client’s two daughters, while the third became the true master complete with walk-in closet and master bath. There are future plans for a second story addition that would transform the current master into a guest suite and build out a master bedroom and bath complete with walk in shower and free standing tub.
Overall, a light, neutral palette was incorporated to draw attention to the existing colonial details of the home, like coved ceilings and leaded glass windows, that the homeowners fell in love with. Modern furnishings and art were mixed in to make this space an eclectic haven.
 gamble + design

Inspiration for a contemporary dark wood floor and brown floor living room remodel with white walls
 Applegate Tran Interiors

Example of a large transitional formal and open concept medium tone wood floor and brown floor living room design in San Francisco with gray walls, a standard fireplace, a metal fireplace and no tv
Find the right local pro for your project

 User
UserExample of an eclectic open concept medium tone wood floor and brown floor living room design in New York
 Peltier Interiors
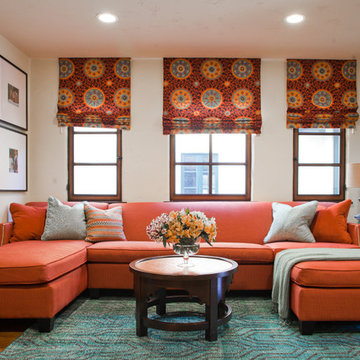
Bold but sophisticated was the goal for this family room. Durability mixed with layers of fun patterns creates a warm and inviting space.
Mid-sized transitional enclosed living room photo in Other with white walls, no fireplace and no tv
Mid-sized transitional enclosed living room photo in Other with white walls, no fireplace and no tv
 Wright Jenkins Home Design
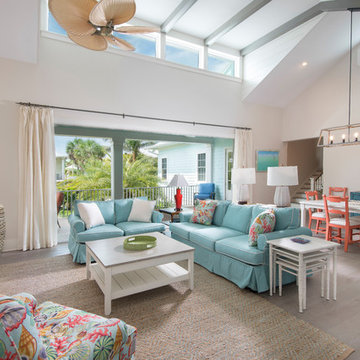
The great room provides plenty of space for open dining. The stairs leads up to the artist's studio, stairs lead down to the garage.
Example of a mid-sized beach style open concept light wood floor and beige floor living room design in Tampa with white walls and no fireplace
Example of a mid-sized beach style open concept light wood floor and beige floor living room design in Tampa with white walls and no fireplace

 Martin Horn, Inc.
Family room - large contemporary open concept concrete floor and brown floor family room idea in Other with a tv stand, gray walls and no fireplace

Sponsored
Columbus, OH

Hope Restoration & General Contracting
Columbus Design-Build, Kitchen & Bath Remodeling, Historic Renovations

 Photos by Mattingly
Beach style medium tone wood floor and brown floor living room photo in Other with white walls

 Santana Interiors
UNKNOWN
Elegant open concept and formal living room photo in Los Angeles with beige walls
Elegant open concept and formal living room photo in Los Angeles with beige walls

 MileStone Community Builders
Living room - contemporary loft-style medium tone wood floor living room idea in Austin with gray walls

 Brown + Davis Design
photos by Susan Teare
Trendy open concept light wood floor living room photo in Burlington with white walls
Trendy open concept light wood floor living room photo in Burlington with white walls

 Amy Lau Design
Photography by Thomas Loof
Example of an eclectic dark wood floor and brown floor living room design in New York with white walls
Example of an eclectic dark wood floor and brown floor living room design in New York with white walls

 B Interior
Anne Ruthman
Mid-sized trendy formal and open concept light wood floor living room photo in New York with black walls and no tv
Mid-sized trendy formal and open concept light wood floor living room photo in New York with black walls and no tv

Sponsored
Columbus, OH
Hope Restoration & General Contracting
Columbus Design-Build, Kitchen & Bath Remodeling, Historic Renovations
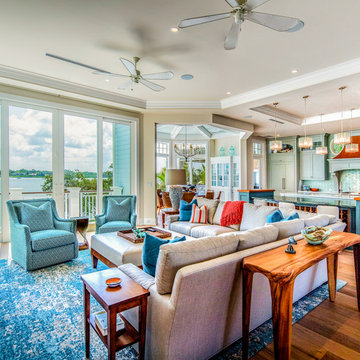
 Perrone Construction Custom Homes
Living room - mid-sized coastal open concept brown floor and medium tone wood floor living room idea in Tampa with beige walls and a tv stand

 Bridget Curran Interiors & Design
Transitional dark wood floor and brown floor playroom photo in New York with white walls
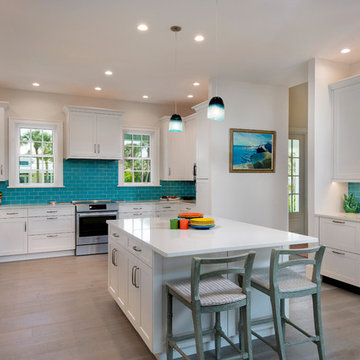 Wright Jenkins Home Design
A spacious gourmet kitchen provides an eat-at-bar for quick meals.
Inspiration for a mid-sized coastal u-shaped light wood floor and beige floor kitchen remodel in Tampa with white cabinets, quartz countertops, blue backsplash, stainless steel appliances, an island, white countertops, shaker cabinets and subway tile backsplash
Inspiration for a mid-sized coastal u-shaped light wood floor and beige floor kitchen remodel in Tampa with white cabinets, quartz countertops, blue backsplash, stainless steel appliances, an island, white countertops, shaker cabinets and subway tile backsplash

 Susan E. Brown Interior Design
Susan Gilmore Photography
Example of a large eclectic carpeted and white floor hallway design in Minneapolis with beige walls
Example of a large eclectic carpeted and white floor hallway design in Minneapolis with beige walls

Sponsored
Columbus, OH

Structural Remodeling
Franklin County's Heavy Timber Specialists | Best of Houzz 2020!

 Carolyn Thayer interiors
Inspiration for a large coastal open concept light wood floor living room remodel in Boston with gray walls, a standard fireplace and a wall-mounted tv
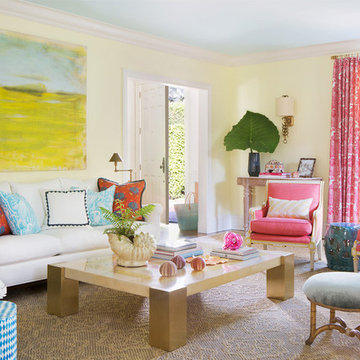
 Lindsey Herod Interiors, LLC.
Photo by Jessica Glynn, Styling by Liz Strong
Inspiration for a mid-sized tropical enclosed and formal living room remodel in Miami with yellow walls
Inspiration for a mid-sized tropical enclosed and formal living room remodel in Miami with yellow walls

 Krista + Home
Designed by Krista Watterworth Alterman of Krista Watterworth Design Studio in Palm Beach Gardens, Florida. Photos by Jessica Glynn. In the Evergrene gated community. Rustic wood and rattan make this a cozy Florida loggia. Poolside drinks are a must!
1