
Search results for "Tuscan kitchen design" in Kitchen Photos
Refine by:
Budget
Sort by:Relevance
1 - 20 of 11,035 photos
Item 1 of 2

 BANDD DESIGN
The kitchen and powder room in this Austin home are modern with earthy design elements like striking lights and dark tile work.
---
Project designed by Sara Barney’s Austin interior design studio BANDD DESIGN. They serve the entire Austin area and its surrounding towns, with an emphasis on Round Rock, Lake Travis, West Lake Hills, and Tarrytown.
For more about BANDD DESIGN, click here: https://bandddesign.com/
To learn more about this project, click here: https://bandddesign.com/modern-kitchen-powder-room-austin/



 Starr Homes
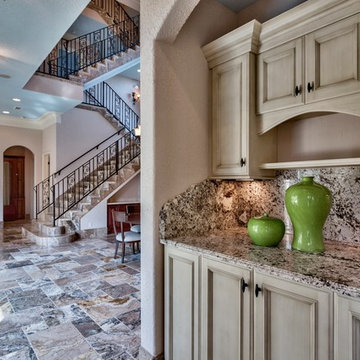
Large tuscan l-shaped kitchen photo in Kansas City with an undermount sink, raised-panel cabinets, dark wood cabinets, granite countertops, beige backsplash, stainless steel appliances, beige walls and an island
Find the right local pro for your project
 Fran Kerzner- DESIGN SYNTHESIS
Photography by Cristopher Nolasco


Inspiration for a large mediterranean l-shaped porcelain tile eat-in kitchen remodel in Los Angeles with an undermount sink, raised-panel cabinets, beige cabinets, granite countertops, gray backsplash, matchstick tile backsplash, stainless steel appliances and an island
Inspiration for a large mediterranean l-shaped porcelain tile eat-in kitchen remodel in Los Angeles with an undermount sink, raised-panel cabinets, beige cabinets, granite countertops, gray backsplash, matchstick tile backsplash, stainless steel appliances and an island
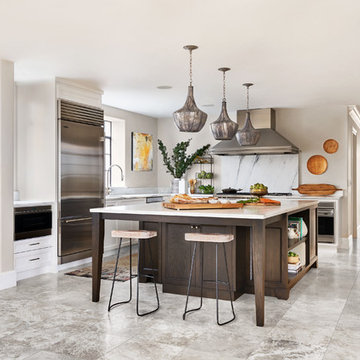
Eat-in kitchen - large mediterranean l-shaped gray floor eat-in kitchen idea in Portland with an undermount sink, recessed-panel cabinets, dark wood cabinets, marble countertops, white backsplash, marble backsplash, stainless steel appliances, an island and white countertops
 Fran Kerzner- DESIGN SYNTHESIS
Photography by Cristopher Nolasco

Eat-in kitchen - large mediterranean l-shaped porcelain tile eat-in kitchen idea in Los Angeles with an undermount sink, raised-panel cabinets, beige cabinets, granite countertops, gray backsplash, matchstick tile backsplash, stainless steel appliances and an island
Eat-in kitchen - large mediterranean l-shaped porcelain tile eat-in kitchen idea in Los Angeles with an undermount sink, raised-panel cabinets, beige cabinets, granite countertops, gray backsplash, matchstick tile backsplash, stainless steel appliances and an island
 Deirdre Eagles Interior Design
Applied Photography

Open concept kitchen - large mediterranean u-shaped dark wood floor and brown floor open concept kitchen idea in Orange County with a drop-in sink, raised-panel cabinets, white cabinets, granite countertops, stainless steel appliances and a peninsula
Open concept kitchen - large mediterranean u-shaped dark wood floor and brown floor open concept kitchen idea in Orange County with a drop-in sink, raised-panel cabinets, white cabinets, granite countertops, stainless steel appliances and a peninsula
 Studio Pumarejo
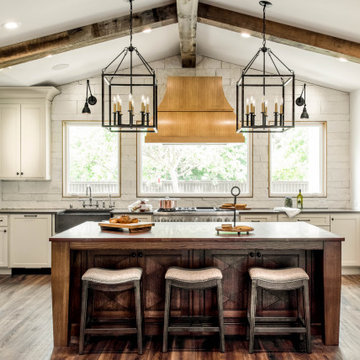
island pendants, barn door, marble countertops, painted cabinets, pantry door, plaster walls, remodel, renovation, spanish colonial, stone sink, vent hood in front of window, wood beams
 Riccio Vidaurre Design
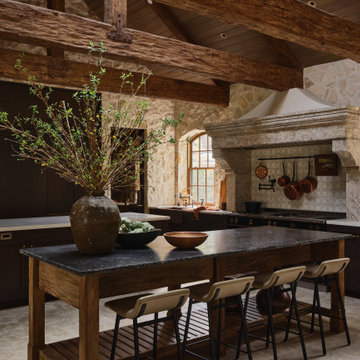
The kitchen was a major transformation. We clad the walls in stone and designed a grand hood carved from a block of antique limestone. The custom cabinets are a combination of stained oak and blackened brass. A steel door with amber seeded glass leads to an expansive pantry. To maximize the space we designed two islands that flank the La Cornue range and designed a custom banquette to serve as the breakfast nook.


 JL Interiors
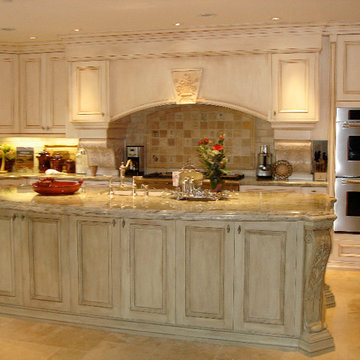
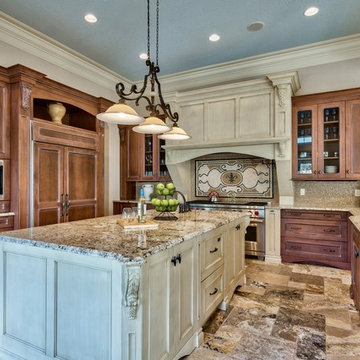
JL Interiors is a LA-based creative/diverse firm that specializes in residential interiors. JL Interiors empowers homeowners to design their dream home that they can be proud of! The design isn’t just about making things beautiful; it’s also about making things work beautifully. Contact us for a free consultation Hello@JLinteriors.design _ 310.390.6849

 Taylor + Taylor

Mid-sized tuscan ceramic tile and black floor open concept kitchen photo in Los Angeles with a farmhouse sink, flat-panel cabinets, green cabinets, quartz countertops, white backsplash, subway tile backsplash, paneled appliances, no island and white countertops

 Eileen Gordon Design
An imposing heritage oak and fountain frame a strong central axis leading from the motor court to the front door, through a grand stair hall into the public spaces of this Italianate home designed for entertaining, out to the gardens and finally terminating at the pool and semi-circular columned cabana. Gracious terraces and formal interiors characterize this stately home.

 Norris Furniture & Interiors
Open concept kitchen - huge mediterranean l-shaped multicolored floor open concept kitchen idea in Miami with an undermount sink, recessed-panel cabinets, gray cabinets, white backsplash, mosaic tile backsplash, two islands and stainless steel appliances
1