
Search results for "Two sided mirror" in Home Design Ideas

 Scovell Remodeling, Inc.
This was an incredible patio home remodel we completed in the Fall of 2013. The original interior was straight from the early 1980s. We brought the property every luxury of a 21st century kitchen - slow close drawer glides, farmhouse sink, panel-front dishwasher and refrigerator, beaded inset cabinets, island with eat-in barstools....the list goes on. Every room on the first floor was transformed with newly installed hardwood floors, crown molding, and fresh paint. The two-sided fireplace was refaced on either side as well as given brand new molding, mantles, and recessed lighting. An alder wood bookshelf was installed in the dining room. The master bath received a full-size laundry closet (in lieu of the former laundry closet which was in the kitchen where we now have a built-in and TV!). We expanded the shower to give room for a seat. The original vanity was ripped out and replaced with custom-built vanities, new lighting, mirrors, etc.
Every inch of this patio home has been elevated!
Interior Design by Bonnie Taylor
Photo by Chad Jackson
Remodeled by Scovell Wolfe and Associates, Inc.

 Studio Tupelo Modern Interiors
Whit Preston Photography
Bathroom - small contemporary master gray tile and stone tile mosaic tile floor bathroom idea in Austin with an undermount sink, flat-panel cabinets, quartz countertops, a one-piece toilet, white walls, white cabinets and gray countertops
Bathroom - small contemporary master gray tile and stone tile mosaic tile floor bathroom idea in Austin with an undermount sink, flat-panel cabinets, quartz countertops, a one-piece toilet, white walls, white cabinets and gray countertops

 Middlefork Luxury Home Builders
This unique city-home is designed with a center entry, flanked by formal living and dining rooms on either side. An expansive gourmet kitchen / great room spans the rear of the main floor, opening onto a terraced outdoor space comprised of more than 700SF.
The home also boasts an open, four-story staircase flooded with natural, southern light, as well as a lower level family room, four bedrooms (including two en-suite) on the second floor, and an additional two bedrooms and study on the third floor. A spacious, 500SF roof deck is accessible from the top of the staircase, providing additional outdoor space for play and entertainment.
Due to the location and shape of the site, there is a 2-car, heated garage under the house, providing direct entry from the garage into the lower level mudroom. Two additional off-street parking spots are also provided in the covered driveway leading to the garage.
Designed with family living in mind, the home has also been designed for entertaining and to embrace life's creature comforts. Pre-wired with HD Video, Audio and comprehensive low-voltage services, the home is able to accommodate and distribute any low voltage services requested by the homeowner.
This home was pre-sold during construction.
Steve Hall, Hedrich Blessing
Find the right local pro for your project

 Cambridge Kitchens MFG
Bathroom - traditional bathroom idea in New York with recessed-panel cabinets, white cabinets and white walls

 Yunker Associates Architecture
Photo: Karen Melvin
Example of a cottage dressing room design in Minneapolis
Example of a cottage dressing room design in Minneapolis

 Burnham Design
Powder room - small coastal black and white tile marble floor powder room idea in San Diego with an undermount sink, white cabinets, quartz countertops, blue walls and a two-piece toilet

 kimberly peck architect
This brownstone, located in Harlem, consists of five stories which had been duplexed to create a two story rental unit and a 3 story home for the owners. The owner hired us to do a modern renovation of their home and rear garden. The garden was under utilized, barely visible from the interior and could only be accessed via a small steel stair at the rear of the second floor. We enlarged the owner’s home to include the rear third of the floor below which had walk out access to the garden. The additional square footage became a new family room connected to the living room and kitchen on the floor above via a double height space and a new sculptural stair. The rear facade was completely restructured to allow us to install a wall to wall two story window and door system within the new double height space creating a connection not only between the two floors but with the outside. The garden itself was terraced into two levels, the bottom level of which is directly accessed from the new family room space, the upper level accessed via a few stone clad steps. The upper level of the garden features a playful interplay of stone pavers with wood decking adjacent to a large seating area and a new planting bed. Wet bar cabinetry at the family room level is mirrored by an outside cabinetry/grill configuration as another way to visually tie inside to out. The second floor features the dining room, kitchen and living room in a large open space. Wall to wall builtins from the front to the rear transition from storage to dining display to kitchen; ending at an open shelf display with a fireplace feature in the base. The third floor serves as the children’s floor with two bedrooms and two ensuite baths. The fourth floor is a master suite with a large bedroom and a large bathroom bridged by a walnut clad hall that conceals a closet system and features a built in desk. The master bath consists of a tiled partition wall dividing the space to create a large walkthrough shower for two on one side and showcasing a free standing tub on the other. The house is full of custom modern details such as the recessed, lit handrail at the house’s main stair, floor to ceiling glass partitions separating the halls from the stairs and a whimsical builtin bench in the entry.

Sponsored
Fredericksburg, OH

High Point Cabinets
Columbus' Experienced Custom Cabinet Builder | 4x Best of Houzz Winner

 JL Interior Design, LLC
Catherine Nguyen. Neill & Lee Contractors. Closet converted to a powder room.
Trendy powder room photo in San Francisco with a wall-mount sink
Trendy powder room photo in San Francisco with a wall-mount sink

 DD Ford Construction
Photography: Jim Bartsch
Freestanding bathtub - traditional dark wood floor freestanding bathtub idea in Santa Barbara with an undermount sink, shaker cabinets, white cabinets and gray walls
Freestanding bathtub - traditional dark wood floor freestanding bathtub idea in Santa Barbara with an undermount sink, shaker cabinets, white cabinets and gray walls

 transFORM Home
This custom walk-in dressing room featured in white painted maple wood and polished brass hardware, delivers tons of functional and accessible space. Interior and under cabinet LED lighting conveniently illuminates your dressing room so you can see your whole wardrobe in full detail. High and low hanging space allows enough room to organize items based on size. Our glass shelving behind glass door inserts provides a great space to store your exclusive handbags. This traditional hutch with mirror backing can be personalized with photos and home décor. Slanted shoe shelves offer tons of room to organize and display your favorite footwear. Center Island with overhanging marble countertop can be a place to relax with extra drawer storage including our felt lined double jewelry drawer. This design also includes tilt-out removable hampers, pants rack, tie rack and accessory rack. transFORM’s custom designed walk-in closets, organize and showcase your belongings, creating your sanctuary to mix and match the perfect ensemble.

 Thyme & Place Design LLC
Peter Rymwid
Bathroom - mid-sized transitional master white tile and subway tile porcelain tile and beige floor bathroom idea in New York with an undermount sink, white cabinets, gray walls, beaded inset cabinets, a hinged shower door, a bidet and marble countertops
Bathroom - mid-sized transitional master white tile and subway tile porcelain tile and beige floor bathroom idea in New York with an undermount sink, white cabinets, gray walls, beaded inset cabinets, a hinged shower door, a bidet and marble countertops

 Michael Greenberg & Associates
Bathroom - traditional bathroom idea in New York with shaker cabinets, white cabinets and white walls

 Deirdre Doherty Interiors
Bathroom - traditional subway tile bathroom idea in Los Angeles with a wall-mount sink and open cabinets


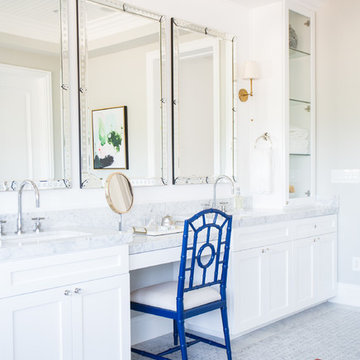
 Studio McGee
Shop the Look and See the Photo Tour here: https://www.studio-mcgee.com/studioblog/2015/9/7/coastal-prep-in-the-pacific-palisades-entry-and-formal-living-tour?rq=Pacific%20Palisades
Photos by Tessa Neustadt
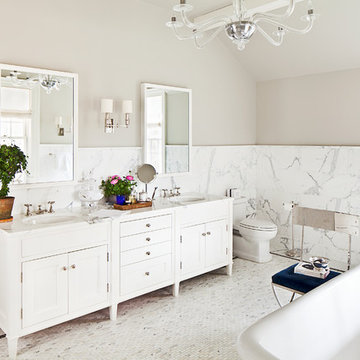
 Alisberg Parker
Freestanding bathtub - mid-sized traditional master white tile and stone tile marble floor freestanding bathtub idea in New York with marble countertops, beige walls, recessed-panel cabinets and white cabinets

 Interiors By Holly
Example of a classic dark wood floor powder room design in Minneapolis with an undermount sink, black cabinets and multicolored walls

 Deimler Family Construction
Example of a mid-sized trendy master beige tile doorless shower design in Other with an undermount sink, flat-panel cabinets, black cabinets and black countertops

Sponsored
Columbus, OH
Free consultation for landscape design!

Peabody Landscape Group
Franklin County's Reliable Landscape Design & Contracting
 Valerie Grant Interiors
Peter Rymwid
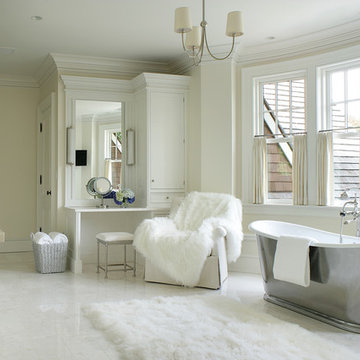
Example of a large classic master white tile and stone tile marble floor freestanding bathtub design in New York with white cabinets, beige walls, an undermount sink, recessed-panel cabinets and marble countertops
Example of a large classic master white tile and stone tile marble floor freestanding bathtub design in New York with white cabinets, beige walls, an undermount sink, recessed-panel cabinets and marble countertops

 SuzAnn Kletzien Design
Two Birds Photography
Transitional medium tone wood floor living room photo in Chicago with blue walls
Transitional medium tone wood floor living room photo in Chicago with blue walls
 IS Architecture

Elegant mosaic tile floor bathroom photo in San Diego with an undermount sink, recessed-panel cabinets, dark wood cabinets, marble countertops and purple walls
1