
Search results for "Under coping lights" in Home Design Ideas

 Noble Architects, LLC
The original enclosed kitchen was opened up, giving the homeowner a better layout, an island for entertaining, a hidden desk/message center, and maximum storage.
Interiors: Marcia Leach Design
Cabinetry: Barber Cabinet Company
Contractor: Andrew Thompson Construction
Photography: Garett + Carrie Buell of Studiobuell/ studiobuell.com

 Laura U Design Collective
This kitchen while modern and updated still has rustic elements (bar for example).
Pendants provide a great lighting for the countertop, whille making a bold architectural statement in the kitchen.
We love the modern but classic red cabinets.
While this cabin is small in square footage. The dining/kitchen/family room open up to each other. The windows help to flood in natural lighting, while providing beautiful views to the majestic mountains just right outside.
Photographer: Jason Dewey

 Stephanie Kratz Interiors
Example of a trendy galley eat-in kitchen design in Dallas with a farmhouse sink, flat-panel cabinets, medium tone wood cabinets, granite countertops, metallic backsplash, stainless steel appliances and glass tile backsplash
Find the right local pro for your project
 Tamley Architectural Design

Enclosed kitchen - mid-sized transitional l-shaped dark wood floor and brown floor enclosed kitchen idea in San Francisco with an island, an undermount sink, shaker cabinets, white cabinets, quartz countertops, white backsplash, stainless steel appliances and subway tile backsplash



 Chi Renovation & Design
A retro 1950’s kitchen featuring green custom colored cabinets with glass door mounts, under cabinet lighting, pullout drawers, and Lazy Susans. To contrast with the green we added in red window treatments, a toaster oven, and other small red polka dot accessories. A few final touches we made include a retro fridge, retro oven, retro dishwasher, an apron sink, light quartz countertops, a white subway tile backsplash, and retro tile flooring.
Home located in Humboldt Park Chicago. Designed by Chi Renovation & Design who also serve the Chicagoland area and it's surrounding suburbs, with an emphasis on the North Side and North Shore. You'll find their work from the Loop through Lincoln Park, Skokie, Evanston, Wilmette, and all of the way up to Lake Forest.
For more about Chi Renovation & Design, click here: https://www.chirenovation.com/
To learn more about this project, click here: https://www.chirenovation.com/portfolio/1950s-retro-humboldt-park-kitchen/

 Allard Ward Architects
Wiff Harmer
Inspiration for a timeless kitchen remodel in Nashville with an island and gray countertops
Inspiration for a timeless kitchen remodel in Nashville with an island and gray countertops

Sponsored
Sunbury, OH

J.Holderby - Renovations
Franklin County's Leading General Contractors - 2X Best of Houzz!

 Platinum Homes by Mark Molthan
Page // Agency
Inspiration for a huge transitional medium tone wood floor eat-in kitchen remodel in Dallas with an undermount sink, raised-panel cabinets, white cabinets, marble countertops, white backsplash, stainless steel appliances and an island
Inspiration for a huge transitional medium tone wood floor eat-in kitchen remodel in Dallas with an undermount sink, raised-panel cabinets, white cabinets, marble countertops, white backsplash, stainless steel appliances and an island

 Dovetail Construction
Alcove shower - contemporary master brown tile ceramic tile alcove shower idea in Other with gray cabinets, white walls, an undermount sink and open cabinets

 essential design + build
Ofer Wolberger
Example of a large trendy u-shaped medium tone wood floor kitchen design in New York with recessed-panel cabinets, quartz countertops, an island, an undermount sink and green cabinets
Example of a large trendy u-shaped medium tone wood floor kitchen design in New York with recessed-panel cabinets, quartz countertops, an island, an undermount sink and green cabinets

 ASID San Diego Chapter
1st Place
Residential Space Over 3,500 square feet
Kellie McCormick, ASID
McCormick and Wright
Example of a transitional built-in desk light wood floor home office design in San Diego
Example of a transitional built-in desk light wood floor home office design in San Diego

 Harold Leidner Landscape Architects
A backyard retreat in Dallas, Texas that features a wonderful outdoor living area and luxury swimming pool. This private oasis features a custom designed covered outdoor living pavilion with exposed timber beams and stone columns. The pavilion also features an BBQ grill, outdoor kitchen and seating area for entertaining the entire family. The luxury swimming pool features a travertine terrace and limestone coping. A backdrop fountain feature with decorative spouts, urns and tile which provides a focal feature and relaxing background noise.

 Lilium Designs
Brady Architectural Photography
Eat-in kitchen - contemporary galley dark wood floor eat-in kitchen idea in San Diego with an undermount sink, shaker cabinets, gray cabinets, granite countertops, gray backsplash, ceramic backsplash, stainless steel appliances and an island
Eat-in kitchen - contemporary galley dark wood floor eat-in kitchen idea in San Diego with an undermount sink, shaker cabinets, gray cabinets, granite countertops, gray backsplash, ceramic backsplash, stainless steel appliances and an island



 Bartelt. The Remodeling Resource
The remodeled kitchen expanded into the oversized dining room, making space for a large island, double ovens, ample storage, custom cabinetry, and a large range top, perfect for entertaining.
A coffered ceiling adds character and elegance. Recessed lighting, pendants, and in- and under-cabinet lighting offer a warm glow and provide task lighting for meal prep.
The room is a mix of rustic and refined, with a distressed cherry island top and a coffered ceiling and white cabinetry.
Photo Credit: David Bader
Interior Design Partner: Becky Howley

 Sanctuary Design, Inc.
Kitchen - transitional medium tone wood floor kitchen idea in Orange County with a farmhouse sink, raised-panel cabinets, white cabinets, multicolored backsplash, stainless steel appliances and an island

 Balodemas Architects
Anice Hoachlander, Hoachlander Davis Photography
Example of a mid-sized 1960s l-shaped light wood floor and beige floor open concept kitchen design in DC Metro with flat-panel cabinets, white cabinets, an island, quartz countertops, white backsplash, ceramic backsplash, stainless steel appliances and an undermount sink
Example of a mid-sized 1960s l-shaped light wood floor and beige floor open concept kitchen design in DC Metro with flat-panel cabinets, white cabinets, an island, quartz countertops, white backsplash, ceramic backsplash, stainless steel appliances and an undermount sink

 Legend Lighting
This home was built by VII Custom Homes with interior design by Jeannie Balsam. The lighting design was done by Cathy Shockey of Legend Lighting. Photography by Twist Tours



 Danes Custom Homes
Danes Custom Homes
Living room - large french country open concept living room idea in Dallas
Living room - large french country open concept living room idea in Dallas
 NARI Greater Dallas
2014 NARI Greater Dallas, Regional and National Contractor of the Year Award - Residential Addition Under $100,000 - BRY-JO Roofing & Remodeling
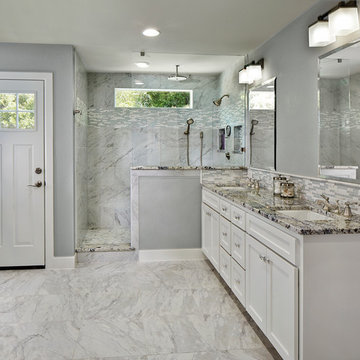
Elegant gray tile alcove shower photo in Dallas with an undermount sink, recessed-panel cabinets and white cabinets
Elegant gray tile alcove shower photo in Dallas with an undermount sink, recessed-panel cabinets and white cabinets

 Grossmueller's Design Consultants
John Tsantes
Inspiration for a large timeless l-shaped dark wood floor and brown floor eat-in kitchen remodel in DC Metro with shaker cabinets, granite countertops, white backsplash, mosaic tile backsplash, stainless steel appliances, an island, a farmhouse sink and white cabinets
Inspiration for a large timeless l-shaped dark wood floor and brown floor eat-in kitchen remodel in DC Metro with shaker cabinets, granite countertops, white backsplash, mosaic tile backsplash, stainless steel appliances, an island, a farmhouse sink and white cabinets
1