
Search results for "Underlighting" in Home Design Ideas
 User

UserTransitional single-wall wet bar photo in Austin with an undermount sink, flat-panel cabinets, white cabinets and gray countertops
 Michelle's Interiors

Under-lighting on each step not only provides safety but romantic ambiance at night, emphasizing the curve of the entryway staircase. The risers are constructed of re-purposed French farmhouse wood, which was used extensively throughout the home. The treads are limestone.
Photo by Brian Gassell

 Dane Cronin Photography
Dane Cronin
Example of a 1950s master white tile and subway tile green floor alcove shower design in Denver with flat-panel cabinets, light wood cabinets, white walls, an undermount sink, a hinged shower door and white countertops
Example of a 1950s master white tile and subway tile green floor alcove shower design in Denver with flat-panel cabinets, light wood cabinets, white walls, an undermount sink, a hinged shower door and white countertops
Find the right local pro for your project
 DG Kitchen & Bath
Mike Kaskel

Inspiration for a mid-sized modern galley dark wood floor eat-in kitchen remodel in Chicago with an undermount sink, recessed-panel cabinets, white cabinets, quartzite countertops, multicolored backsplash, stone tile backsplash, stainless steel appliances and a peninsula
Inspiration for a mid-sized modern galley dark wood floor eat-in kitchen remodel in Chicago with an undermount sink, recessed-panel cabinets, white cabinets, quartzite countertops, multicolored backsplash, stone tile backsplash, stainless steel appliances and a peninsula
 trueONE Group, LLC
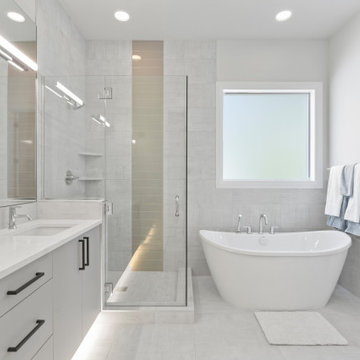
Trendy gray tile gray floor and double-sink freestanding bathtub photo in Seattle with flat-panel cabinets, gray cabinets, white walls, an undermount sink, white countertops and a floating vanity
 Giffin & Crane General Contractors, Inc.

Inspiration for a mediterranean master beige floor bathroom remodel in Santa Barbara with medium tone wood cabinets, beige walls, an integrated sink, beige countertops and flat-panel cabinets
 Mountainwood Homes

This primary bathroom features a luxury walk-in shower with floor-to-ceiling porcelain slabs on the walls, shampoo niche, and corner bench. The satin bronze plumbing fixture and linear drain finish add a beautiful metallic detail.
 Superior Renovations & Construction

Large transitional u-shaped medium tone wood floor and brown floor enclosed kitchen photo in Houston with a double-bowl sink, recessed-panel cabinets, gray cabinets, quartzite countertops, gray backsplash, stainless steel appliances and an island

 SCHLAGENHAFT STUDIO

An expansive bar allows for gracious entertaining of large groups.
Large mountain style u-shaped gray floor seated home bar photo in Milwaukee with wood countertops, stone tile backsplash and gray backsplash
Large mountain style u-shaped gray floor seated home bar photo in Milwaukee with wood countertops, stone tile backsplash and gray backsplash
 Williams Drake: Custom Homes I Renovation I Design
Photo Credit : Lauren Brown
www.versatileimaging.com
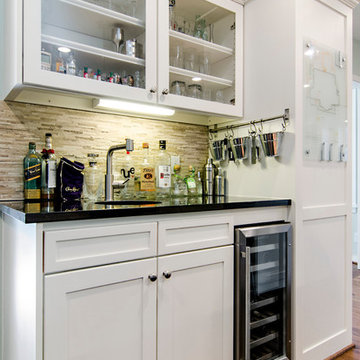
Mid-sized transitional medium tone wood floor eat-in kitchen photo in Dallas with an undermount sink, shaker cabinets, white cabinets, beige backsplash, quartz countertops, stainless steel appliances and an island
Mid-sized transitional medium tone wood floor eat-in kitchen photo in Dallas with an undermount sink, shaker cabinets, white cabinets, beige backsplash, quartz countertops, stainless steel appliances and an island
 DRC Pools
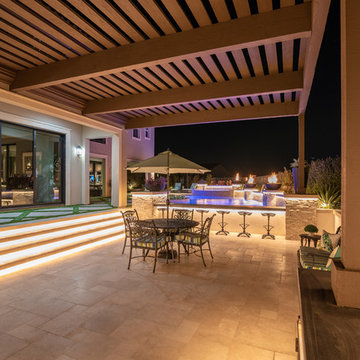
This beautiful home and landscape design are centered around family gatherings and luxury entertainment. The design is full of exquisite amenities such as: a large pool and spa veneered with custom tile throughout, an elaborate outdoor kitchen with swim up bar, a luxury outdoor shower, fire water features, gorgeous sunken fire pit, travertine decks, beautiful landscaping, while highlighted by amazing LED lighting throughout.
Bill at White Strobe Photography

 Kitchen Distributors
This shot clearly shows the vaulted ceilings and massive windows that dominate this kitchen space. These architectural accents mixed with the finishes and appliances culminate in a magnificent kitchen that is warm and inviting for all who experience it. The Zebrino marble island and backsplash are clearly shown and the LED under-lighting helps to accentuate the beautiful veining throughout the backsplash. This kitchen has since won two awards through NKBA and ASID competitions, and is the crowning jewel of our clients home.
 AcousticSmart Home Theatre Interiors

Large minimalist enclosed carpeted and multicolored floor home theater photo in New York with multicolored walls and a projector screen
 Messana O'Rorke

Inspiration for a modern gender-neutral light wood floor kids' study room remodel in New York with white walls
 ZEN Associates, Inc.
Nat Rea Photography

Inspiration for a transitional backyard concrete paver and rectangular pool remodel in Boston
Inspiration for a transitional backyard concrete paver and rectangular pool remodel in Boston

 ART Agency
Kitchen - contemporary u-shaped light wood floor and beige floor kitchen idea in Raleigh with an integrated sink, flat-panel cabinets, dark wood cabinets, black backsplash, black appliances and black countertops

 Usable Space Interiors, LLC
Another angle.
Inspiration for a mid-sized transitional medium tone wood floor and brown floor eat-in kitchen remodel in Nashville with an undermount sink, shaker cabinets, black cabinets, granite countertops, gray backsplash, limestone backsplash, stainless steel appliances, an island and multicolored countertops
Inspiration for a mid-sized transitional medium tone wood floor and brown floor eat-in kitchen remodel in Nashville with an undermount sink, shaker cabinets, black cabinets, granite countertops, gray backsplash, limestone backsplash, stainless steel appliances, an island and multicolored countertops

 Gilberte Interiors, inc
Charles Parker/Images Plus
Example of a mid-sized transitional single-wall travertine floor utility room design in Burlington with a side-by-side washer/dryer, shaker cabinets, white cabinets and white walls
Example of a mid-sized transitional single-wall travertine floor utility room design in Burlington with a side-by-side washer/dryer, shaker cabinets, white cabinets and white walls
1