
Search results for "Undermount laminate" in Home Design Ideas
 Rothman+Rothman Design
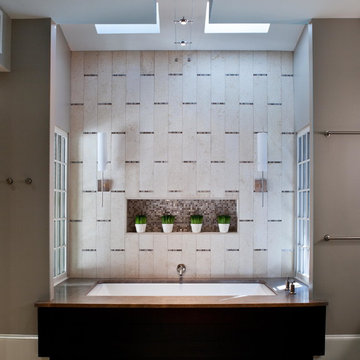
Mid-sized trendy master beige tile and ceramic tile beige floor and ceramic tile bathroom photo in Atlanta with an undermount tub, gray walls and laminate countertops

 PBS Contractors
Rick Bethem
Example of a mid-sized beach style master ceramic tile bathroom design in Miami with flat-panel cabinets, light wood cabinets, blue walls, an undermount sink and laminate countertops
Example of a mid-sized beach style master ceramic tile bathroom design in Miami with flat-panel cabinets, light wood cabinets, blue walls, an undermount sink and laminate countertops
 CJS Woodworking & Design

Transitional single-wall light wood floor and beige floor kitchen pantry photo in Los Angeles with an undermount sink, recessed-panel cabinets, beige cabinets and white backsplash
Find the right local pro for your project
 JPM Construction

Example of a large cottage master gray tile gray floor and porcelain tile corner shower design in San Francisco with shaker cabinets, gray cabinets, an undermount tub, white walls, an undermount sink, white countertops, a two-piece toilet, laminate countertops and a hinged shower door

 Moser Architects PLLC
Example of a mid-sized minimalist l-shaped light wood floor and beige floor open concept kitchen design in DC Metro with an undermount sink, flat-panel cabinets, white cabinets, quartzite countertops, stainless steel appliances and an island

 Custom Cabinets by Design
This home was designed by Contour Interior Design, LLC-Nina Magon and Built by Capital Builders. This picture is the property of Contour Interior Design-Nina Magon.
 Ambrose Construction Inc.

Kitchen - mid-sized mid-century modern galley dark wood floor kitchen idea in Seattle with an undermount sink, flat-panel cabinets, blue cabinets, stainless steel appliances, an island and white backsplash



Mid-sized mid-century modern l-shaped brown floor kitchen photo in DC Metro with an undermount sink, flat-panel cabinets, white cabinets, laminate countertops, white backsplash and an island

 Lundin Architects LLC
An under used whirlpool tub and inefficient layout were rectified by removing the tub and outdated glass block shower to create a generous walk-in shower area and dual vanity with built ins for storage. Woods and textured materials add warmth and sophistication to the space.
 MHM LIVING

Example of a trendy light wood floor kitchen design in Dallas with an undermount sink, flat-panel cabinets, black cabinets, white backsplash and stainless steel appliances
 Chelsea Building Group

Contemporary black and wood kitchen with large kitchen island and gold and black pendants.
Inspiration for a contemporary galley laminate floor and brown floor open concept kitchen remodel in Charlotte with an undermount sink, flat-panel cabinets, black cabinets, quartz countertops, black backsplash, ceramic backsplash, stainless steel appliances, an island and black countertops
Inspiration for a contemporary galley laminate floor and brown floor open concept kitchen remodel in Charlotte with an undermount sink, flat-panel cabinets, black cabinets, quartz countertops, black backsplash, ceramic backsplash, stainless steel appliances, an island and black countertops

 Cummings Architecture + Interiors
Blending contemporary and historic styles requires innovative design and a well-balanced aesthetic. That was the challenge we faced in creating a modern kitchen for this historic home in Lynnfield, MA. The final design retained the classically beautiful spatial and structural elements of the home while introducing a sleek sophistication. We mixed the two design palettes carefully. For instance, juxtaposing the warm, distressed wood of an original door with the smooth, brightness of non-paneled, maple cabinetry. A cork floor and accent cabinets of white metal add texture while a seated, step-down peninsula and built in bookcase create an open transition from the kitchen proper to an inviting dining space. This is truly a space where the past and present can coexist harmoniously.
Photo Credit: Eric Roth
 WSB Homes, LLC

Example of a farmhouse u-shaped laminate floor and brown floor eat-in kitchen design in Other with an undermount sink, shaker cabinets, granite countertops, white backsplash, subway tile backsplash, stainless steel appliances, a peninsula, white countertops and blue cabinets


 Edmonds + Lee Architects
Bruce Damonte

Example of a minimalist galley concrete floor eat-in kitchen design in San Francisco with an undermount sink, flat-panel cabinets, white cabinets, laminate countertops, white backsplash, glass sheet backsplash, stainless steel appliances and an island
Example of a minimalist galley concrete floor eat-in kitchen design in San Francisco with an undermount sink, flat-panel cabinets, white cabinets, laminate countertops, white backsplash, glass sheet backsplash, stainless steel appliances and an island
 Vision Flooring
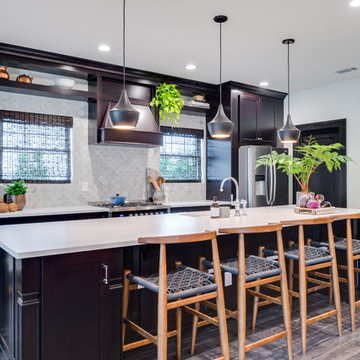
Open concept kitchen - mid-sized transitional single-wall dark wood floor open concept kitchen idea in Orange County with an undermount sink, shaker cabinets, dark wood cabinets, gray backsplash, an island, solid surface countertops and stainless steel appliances
 Ponciano Design

Example of a large trendy galley laminate floor and beige floor eat-in kitchen design in Portland with an undermount sink, flat-panel cabinets, medium tone wood cabinets, stainless steel appliances and an island
 Webber + Studio, Architects
Casey Dunn Photography

Large trendy galley ceramic tile open concept kitchen photo in Austin with an undermount sink, flat-panel cabinets, solid surface countertops, an island, white cabinets, white backsplash and stainless steel appliances
Large trendy galley ceramic tile open concept kitchen photo in Austin with an undermount sink, flat-panel cabinets, solid surface countertops, an island, white cabinets, white backsplash and stainless steel appliances

Sponsored
Sunbury, OH

J.Holderby - Renovations
Franklin County's Leading General Contractors - 2X Best of Houzz!

 Smith & Ragsdale Interior Design
While this new home had an architecturally striking exterior, the home’s interior fell short in terms of true functionality and overall style. The most critical element in this renovation was the kitchen and dining area, which needed careful attention to bring it to the level that suited the home and the homeowners.
As a graduate of Culinary Institute of America, our client wanted a kitchen that “feels like a restaurant, with the warmth of a home kitchen,” where guests can gather over great food, great wine, and truly feel comfortable in the open concept home. Although it follows a typical chef’s galley layout, the unique design solutions and unusual materials set it apart from the typical kitchen design.
Polished countertops, laminated and stainless cabinets fronts, and professional appliances are complemented by the introduction of wood, glass, and blackened metal – materials introduced in the overall design of the house. Unique features include a wall clad in walnut for dangling heavy pots and utensils; a floating, sculptural walnut countertop piece housing an herb garden; an open pantry that serves as a coffee bar and wine station; and a hanging chalkboard that hides a water heater closet and features different coffee offerings available to guests.
The dining area addition, enclosed by windows, continues to vivify the organic elements and brings in ample natural light, enhancing the darker finishes and creating additional warmth.
Photography by Ira Montgomery
 Randall Lee's Flooring America

Example of a large cottage single-wall laminate floor and brown floor enclosed kitchen design in Portland with an undermount sink, raised-panel cabinets, light wood cabinets, concrete countertops, gray backsplash, stone slab backsplash, stainless steel appliances and an island
 Kenny Carpets & Floors

Mid-sized elegant u-shaped light wood floor enclosed kitchen photo in New York with an undermount sink, shaker cabinets, dark wood cabinets, multicolored backsplash, matchstick tile backsplash and stainless steel appliances
1