
Search results for "Uplight tree" in Home Design Ideas

 Platinum Poolcare
 Request Free Quote
Measuring 18’0” x 48’0”, the pool is 3’6” at the shallow end and has a 6’0” deep at the opposite end. The pool is equipped with an automatic safety cover with a custom stone walk-on lid system. The raised water feature has a raised brick wall with a curved capstone, Limestone-cladded basin and weir openings to create a unique spillway underneath the statuary. The stone and brick pick up the same elements from the house, providing symmetry in the space. Laminar flow fountain jets surround the perimeter of the pool, providing an additional vertical element to the space.
outvision photography
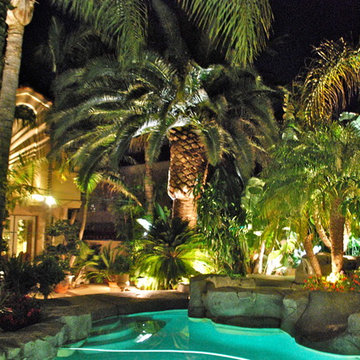


 Anders Lasater Architects
Architecture by Anders Lasater Architects. Interior Design and Landscape Design by Exotica Design Group. Photos by Jeri Koegel.
Large 1950s concrete floor front door photo in Orange County with a medium wood front door
Large 1950s concrete floor front door photo in Orange County with a medium wood front door
Find the right local pro for your project

 Randy Angell Designs
Example of a large minimalist backyard stone and rectangular pool landscaping design in Dallas
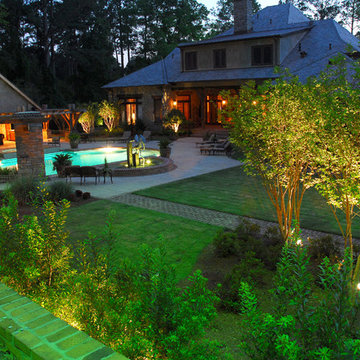
 Pinnacle Lighting Group
Inspiration for a large modern partial sun backyard stone garden path in Other.

 Wiedemann Architects LLC
Photos © Anice HoachlanderOur client was drawn to the property in Wesley Heights as it was in an established neighborhood of stately homes, on a quiet street with views of park. They wanted a traditional home for their young family with great entertaining spaces that took full advantage of the site.
The site was the challenge. The natural grade of the site was far from traditional. The natural grade at the rear of the property was about thirty feet above the street level. Large mature trees provided shade and needed to be preserved.
The solution was sectional. The first floor level was elevated from the street by 12 feet, with French doors facing the park. We created a courtyard at the first floor level that provide an outdoor entertaining space, with French doors that open the home to the courtyard.. By elevating the first floor level, we were able to allow on-grade parking and a private direct entrance to the lower level pub "Mulligans". An arched passage affords access to the courtyard from a shared driveway with the neighboring homes, while the stone fountain provides a focus.
A sweeping stone stair anchors one of the existing mature trees that was preserved and leads to the elevated rear garden. The second floor master suite opens to a sitting porch at the level of the upper garden, providing the third level of outdoor space that can be used for the children to play.
The home's traditional language is in context with its neighbors, while the design allows each of the three primary levels of the home to relate directly to the outside.
Builder: Peterson & Collins, Inc
Photos © Anice Hoachlander

 CommonGround
Photo of a contemporary partial sun front yard concrete paver landscaping in Santa Barbara.


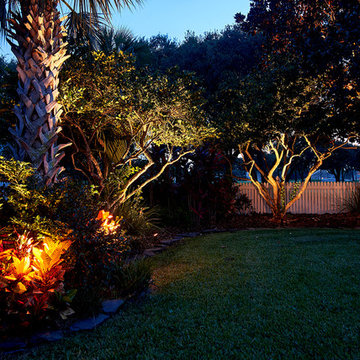
 Jim Gann
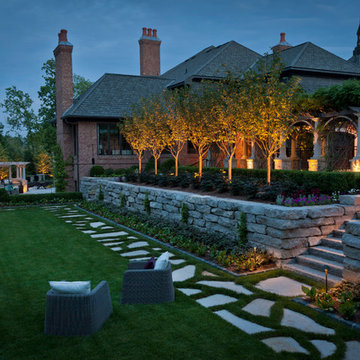
Outdoor landscape lighting can show off the variety of trees, shrubs and plants in your backyard haven. Photo by Wally Sears.
Design ideas for a mid-sized tropical backyard mulch formal garden in Jacksonville.
Design ideas for a mid-sized tropical backyard mulch formal garden in Jacksonville.

 Shigetomi Pratt Architects, Inc.

Allay of olive trees at entrance to estate
Inspiration for a traditional front yard gravel driveway in Los Angeles.
Inspiration for a traditional front yard gravel driveway in Los Angeles.
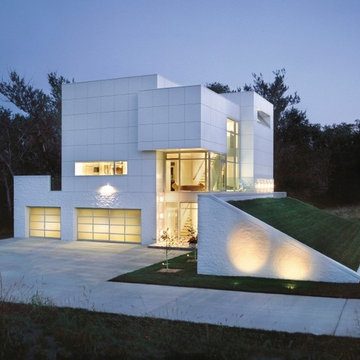
 Clopay
Inspiration for a mid-sized modern white two-story wood exterior home remodel in Cedar Rapids with a metal roof
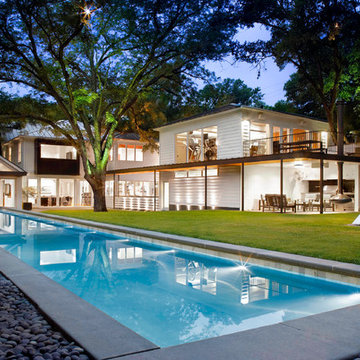
 Miró Rivera Architects
Paul FInkel | Piston Design
Example of a transitional backyard rectangular lap pool design in Austin
Example of a transitional backyard rectangular lap pool design in Austin

 Carolina Timberworks
Watch a 3-1/2 minute video about this tree house at www.carolinatimberworks.com/videos
Search for “problems with tree houses” and Google will serve up 37,100,000 results: it’s impossible not to harm the trees, trees grow over time, trees die, there aren’t the right trees where you’d really like to have a tree house… Our take on the tree house solves these problems. Carolina Timberworks’ two and a half story Tree House Timber Frame Tower is an engineered and architecturally designed kit that doesn’t rely on trees for support. This allows you to site your tree house on the best spot on your property instead of being limited to where the right trees are. No trees? No problem. Ever wanted to spend an afternoon hanging out in a fire tower gazing out over the forest and valleys? Got an amazing view if only you were 25’ higher? Brilliant, right?
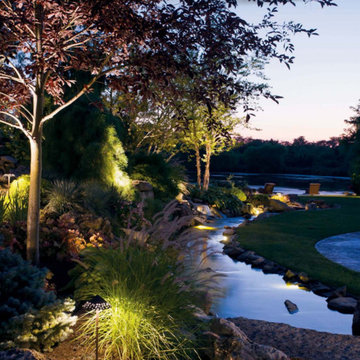
 Landscape Illumination, Inc.
Inspiration for a mid-sized traditional partial sun backyard mulch landscaping in Chicago.

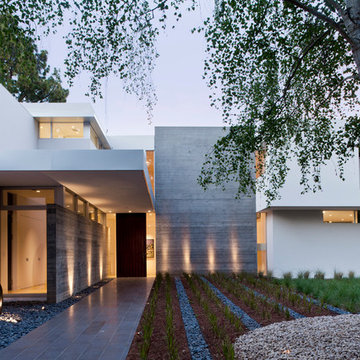



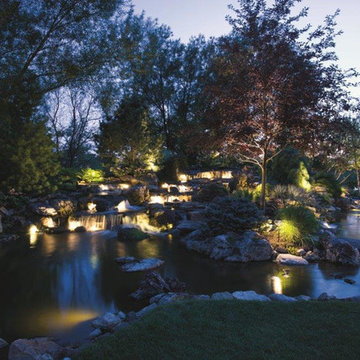 Landscape Illumination, Inc.
This is an example of a large traditional partial sun backyard stone landscaping in Chicago.
 Zaremba & Company
Photo by George Dzahristos
This is an example of a traditional landscaping in Detroit.
This is an example of a traditional landscaping in Detroit.

Sponsored
Sunbury, OH

J.Holderby - Renovations
Franklin County's Leading General Contractors - 2X Best of Houzz!
 Outdoor Lighting Perspectives Of New Jersey

New Jersey deck, patio and backyard lighting lets you enjoy your outdoor spaces long after the sun goes down. Entertain, rest peacefully, watch the stars, the choice is yours and... so is the enjoyment!


1