
Search results for "Upslope" in Home Design Ideas

 Cording Landscape Design
Alan & Linda Detrick Photography
Design ideas for a traditional hillside landscaping in New York.
Design ideas for a traditional hillside landscaping in New York.

 Meschi Construction Inc.
Inspiration for a coastal multicolored two-story mixed siding exterior home remodel in Other

 Joan Heaton Architects
Bob Schatz
Open shower - mid-sized farmhouse 3/4 gray tile and porcelain tile porcelain tile and gray floor open shower idea in Burlington with flat-panel cabinets, dark wood cabinets, gray walls and an integrated sink
Open shower - mid-sized farmhouse 3/4 gray tile and porcelain tile porcelain tile and gray floor open shower idea in Burlington with flat-panel cabinets, dark wood cabinets, gray walls and an integrated sink
Find the right local pro for your project

 Joel Gross Architectural & Residential Photography
Attic conversion in 1850's colonial.
Joel Gross
Example of a transitional carpeted bedroom design in Boston with pink walls
Example of a transitional carpeted bedroom design in Boston with pink walls

 Envision Landscape Studio
photography by Joe Dodd
Inspiration for a contemporary landscaping in San Francisco.
Inspiration for a contemporary landscaping in San Francisco.

 Dovetail Construction
Inspiration for a large rustic brown two-story mixed siding gable roof remodel in Other




 Sundance Landscaping

Design ideas for a mid-sized traditional shade hillside stone landscaping in Seattle.

 Lily + Luxe Design Co

Design By Lily + Luxe Design Co Photography By Chris Luker
Staircase - transitional wooden straight staircase idea in Raleigh
Staircase - transitional wooden straight staircase idea in Raleigh

 Outdoor Dreams
Example of a mid-sized transitional backyard concrete paver patio design in Richmond with a fire pit and no cover
 User
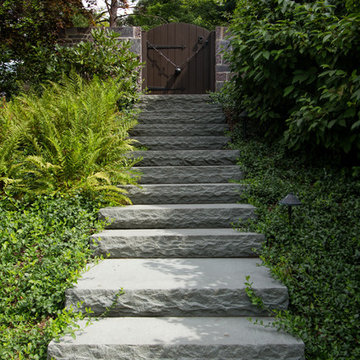
UserCareful attention to planting design makes this bluestone stairway a pleasant ascent to the upper yard.
Photo by Scharper Photography
Photo of a traditional stone garden path in Boston.
Photo by Scharper Photography
Photo of a traditional stone garden path in Boston.
 Mark Sullivan Fine Custom Homes Inc.

Photo of a contemporary rock hillside river rock landscaping in San Luis Obispo.
 Landmark Landscaping

Photo of a mid-sized traditional full sun hillside stone retaining wall landscape in Denver.
 User
UserMark Lohmann
Example of a mid-sized cottage master light wood floor and brown floor bedroom design in Milwaukee with yellow walls and no fireplace
Example of a mid-sized cottage master light wood floor and brown floor bedroom design in Milwaukee with yellow walls and no fireplace

 Agnieszka Jakubowicz PHOTOGRAPHY
Design: kbg Design / Build: John Fuchs Properties / Cabinetry: Schmitz Woodworks / Photography: Agnieszka Jakubowicz
Bathroom - coastal mosaic tile floor, beige floor, single-sink, exposed beam, vaulted ceiling and wood ceiling bathroom idea in San Francisco with flat-panel cabinets, light wood cabinets, blue walls, an undermount sink, white countertops and a floating vanity
Bathroom - coastal mosaic tile floor, beige floor, single-sink, exposed beam, vaulted ceiling and wood ceiling bathroom idea in San Francisco with flat-panel cabinets, light wood cabinets, blue walls, an undermount sink, white countertops and a floating vanity
 Landscape Projects, Inc.

The potting shed and vegetable garden (featured in a spring issue of Country Living Gardens magazine. © Melissa Clark Photography. All rights reserved
 Adam Gibson Design

The island seats 5. Den is beyond.
© 2015 Adam Gibson
Inspiration for a transitional l-shaped light wood floor kitchen remodel in Indianapolis with an undermount sink, shaker cabinets, white cabinets, multicolored backsplash, mosaic tile backsplash, stainless steel appliances and an island
Inspiration for a transitional l-shaped light wood floor kitchen remodel in Indianapolis with an undermount sink, shaker cabinets, white cabinets, multicolored backsplash, mosaic tile backsplash, stainless steel appliances and an island
 Pearson Landscape Services

This project was designed by Gregory Thomas of CG&S design build. http://www.cgsdb.com/

 Schneider Design Associates - SDA
Example of a master gray tile and subway tile gray floor bathroom design in San Francisco with shaker cabinets, white cabinets, white walls, an undermount sink and gray countertops
1