
Search results for "Utility laundry sink" in Laundry Photos
Refine by:
Budget
Sort by:Relevance
1 - 20 of 1,623 photos
Item 1 of 3
 Younger Homes
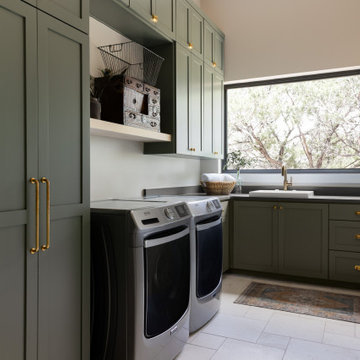
Inspiration for a transitional l-shaped ceramic tile and beige floor dedicated laundry room remodel in Austin with an utility sink, recessed-panel cabinets, green cabinets, beige walls, a side-by-side washer/dryer and black countertops
 Kelsey Leigh Design Co.
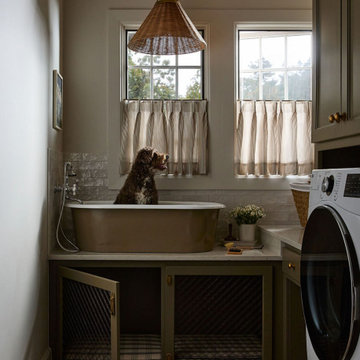
Dedicated laundry room - country l-shaped brown floor dedicated laundry room idea in Oklahoma City with an utility sink, recessed-panel cabinets, green cabinets, beige walls, a side-by-side washer/dryer and gray countertops
 New River Building Co.

Family oriented farmhouse with board and batten siding, shaker style cabinetry, brick accents, and hardwood floors. Separate entrance from garage leading to a functional, one-bedroom in-law suite.

 Kalma Custom Woodworks inc
Utility room - mid-sized traditional utility room idea in Chicago with an utility sink, shaker cabinets, white cabinets, gray walls and a side-by-side washer/dryer
 Morning Star Builders LTD
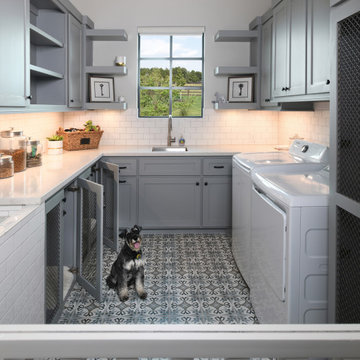
Dog friendly laundry room, sliding pocket door to keep pets safe, raised dog washing sink,
Example of a mid-sized transitional u-shaped porcelain tile and multicolored floor dedicated laundry room design in Houston with an utility sink, shaker cabinets, gray cabinets, white backsplash, subway tile backsplash, white walls, a side-by-side washer/dryer and white countertops
Example of a mid-sized transitional u-shaped porcelain tile and multicolored floor dedicated laundry room design in Houston with an utility sink, shaker cabinets, gray cabinets, white backsplash, subway tile backsplash, white walls, a side-by-side washer/dryer and white countertops

 Valerie Grant Interiors
A clean and efficiently planned laundry room on a second floor with 2 side by side washers and 2 side by side dryers. White built in cabinetry with walls covered in gray glass subway tiles.
Peter Rymwid Photography
 Cloud Carpet One Floor & Home

Dedicated laundry room - industrial porcelain tile and brown floor dedicated laundry room idea in Las Vegas with an utility sink, open cabinets, white cabinets, white walls, a side-by-side washer/dryer and white countertops

 O’Hara Interiors
Martha O'Hara Interiors, Interior Design | L. Cramer Builders + Remodelers, Builder | Troy Thies, Photography | Shannon Gale, Photo Styling
Please Note: All “related,” “similar,” and “sponsored” products tagged or listed by Houzz are not actual products pictured. They have not been approved by Martha O’Hara Interiors nor any of the professionals credited. For information about our work, please contact design@oharainteriors.com.
 Caileen Designs
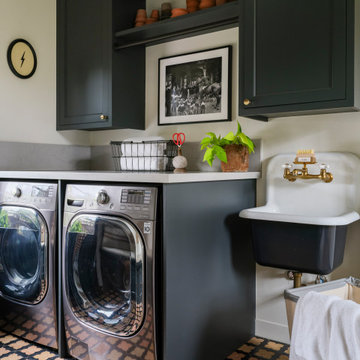
This newly created laundry area also serves as a mudroom with an entry to the back yard. Front load washer/dryers allow for space to fold, while a hanging rack in between the upper storage provides even more space. A vintage style wall mount sink nods to the era of the home, as does the worn terra cotta and marble mosaic floor.
 The Fresh Collaborative Design Co.
photography by Kendall Cole
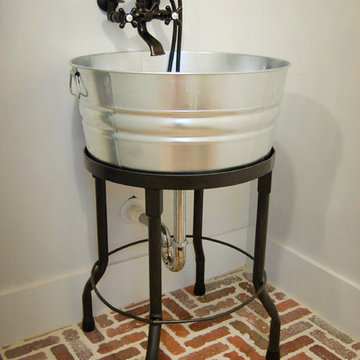
Example of a country laundry room design in Atlanta with an utility sink
Example of a country laundry room design in Atlanta with an utility sink
 Ellen Weiss Design

Small and compact laundry room remodel in Bellevue, Washington.
Dedicated laundry room - small transitional porcelain tile and black floor dedicated laundry room idea in Seattle with an utility sink, flat-panel cabinets, gray cabinets, ceramic backsplash, white walls and a stacked washer/dryer
Dedicated laundry room - small transitional porcelain tile and black floor dedicated laundry room idea in Seattle with an utility sink, flat-panel cabinets, gray cabinets, ceramic backsplash, white walls and a stacked washer/dryer
 Sublime Homes
Four Seasons Virtual Tours

Mid-sized transitional ceramic tile dedicated laundry room photo in Chicago with an utility sink, wood countertops, beige walls and a side-by-side washer/dryer
Mid-sized transitional ceramic tile dedicated laundry room photo in Chicago with an utility sink, wood countertops, beige walls and a side-by-side washer/dryer
 Custom Design & Construction
Our homeowner approached us first in order to remodel her master suite. Her shower was leaking and she wanted to turn 2 separate closets into one enviable walk in closet. This homeowners projects have been completed in multiple phases. The second phase was focused on the kitchen, laundry room and converting the dining room to an office. View before and after images of the project here:
http://www.houzz.com/discussions/4412085/m=23/dining-room-turned-office-in-los-angeles-ca
https://www.houzz.com/discussions/4425079/m=23/laundry-room-refresh-in-la
https://www.houzz.com/discussions/4440223/m=23/banquette-driven-kitchen-remodel-in-la
We feel fortunate that she has such great taste and furnished her home so well!
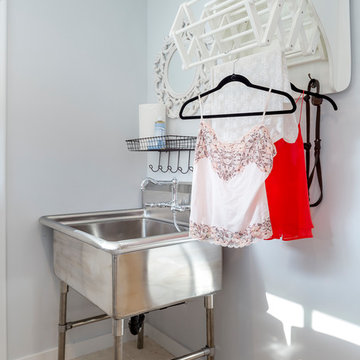
Laundry Room: The laundry room features a Utility Sink, built-in linen cabinet, and a pull down hanging rod.
Laundry Room: The laundry room features a Utility Sink, built-in linen cabinet, and a pull down hanging rod
 Design Hintz Interior Design

Utility room - mid-sized eclectic porcelain tile utility room idea in Salt Lake City with an utility sink, shaker cabinets, blue cabinets, quartz countertops, blue walls and a side-by-side washer/dryer
 Leonardo Construction
Designer: Ashley Roi Jenkins Design
http://arjdesign.com/
Photography: Christopher Pike

 Stuga
StugaDavid Lauer
Inspiration for a farmhouse galley multicolored floor dedicated laundry room remodel in Denver with an utility sink, shaker cabinets, gray cabinets, a side-by-side washer/dryer, white countertops and gray walls
Inspiration for a farmhouse galley multicolored floor dedicated laundry room remodel in Denver with an utility sink, shaker cabinets, gray cabinets, a side-by-side washer/dryer, white countertops and gray walls
 Rasmussen / Su Architects

Laundry room - transitional gray floor laundry room idea in Philadelphia with an utility sink, shaker cabinets, gray cabinets, a side-by-side washer/dryer and beige countertops
 Jill Frey Kitchen Design
william quarles photographer

Example of a large transitional galley multicolored floor utility room design in Charleston with an utility sink, recessed-panel cabinets, white cabinets, beige walls, a side-by-side washer/dryer and black countertops
Example of a large transitional galley multicolored floor utility room design in Charleston with an utility sink, recessed-panel cabinets, white cabinets, beige walls, a side-by-side washer/dryer and black countertops
 Nar Design Group

Our carpenters labored every detail from chainsaws to the finest of chisels and brad nails to achieve this eclectic industrial design. This project was not about just putting two things together, it was about coming up with the best solutions to accomplish the overall vision. A true meeting of the minds was required around every turn to achieve "rough" in its most luxurious state.
PhotographerLink
 Nar Design Group

Our carpenters labored every detail from chainsaws to the finest of chisels and brad nails to achieve this eclectic industrial design. This project was not about just putting two things together, it was about coming up with the best solutions to accomplish the overall vision. A true meeting of the minds was required around every turn to achieve "rough" in its most luxurious state.
PhotographerLink
1