
Search results for "Utility sink" in Home Design Ideas

 Neolithic Materials
Neolithic Design provides many different stone options to give each wine cellar a feel of uniqueness and distinct character and elegance.
Inspiration for a mediterranean wine cellar remodel in Orange County
Inspiration for a mediterranean wine cellar remodel in Orange County

 Wilkinson
Oversized laundry washbasin with telephone handle handshower | Photo by Tad Davis Photography
*Homeowner sourced the galvanized sink
Example of a transitional laundry room design in Raleigh with an utility sink and yellow walls
Example of a transitional laundry room design in Raleigh with an utility sink and yellow walls

 Birdseye Woodshop
Stone house garden entry.
Inspiration for a cottage garden shed remodel in Burlington
Inspiration for a cottage garden shed remodel in Burlington
Find the right local pro for your project

 Old Hillsboro Building Company
Mid-sized cottage galley brick floor and brown floor dedicated laundry room photo in Nashville with a farmhouse sink, shaker cabinets, gray cabinets, wood countertops, gray walls, a side-by-side washer/dryer and brown countertops


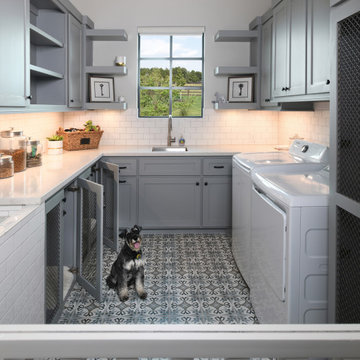
 Morning Star Builders LTD
Dog friendly laundry room, sliding pocket door to keep pets safe, raised dog washing sink,
Example of a mid-sized transitional u-shaped porcelain tile and multicolored floor dedicated laundry room design in Houston with an utility sink, shaker cabinets, gray cabinets, white backsplash, subway tile backsplash, white walls, a side-by-side washer/dryer and white countertops
Example of a mid-sized transitional u-shaped porcelain tile and multicolored floor dedicated laundry room design in Houston with an utility sink, shaker cabinets, gray cabinets, white backsplash, subway tile backsplash, white walls, a side-by-side washer/dryer and white countertops

Sponsored
Sunbury, OH

J.Holderby - Renovations
Franklin County's Leading General Contractors - 2X Best of Houzz!

 Stuga
StugaDavid Lauer
Inspiration for a farmhouse galley multicolored floor dedicated laundry room remodel in Denver with an utility sink, shaker cabinets, gray cabinets, a side-by-side washer/dryer, white countertops and gray walls
Inspiration for a farmhouse galley multicolored floor dedicated laundry room remodel in Denver with an utility sink, shaker cabinets, gray cabinets, a side-by-side washer/dryer, white countertops and gray walls

 Vivid Interior Design - Danielle Loven
Hendel Homes
Landmark Photography
Inspiration for a transitional gray floor dedicated laundry room remodel in Minneapolis with recessed-panel cabinets, white cabinets, a side-by-side washer/dryer, a farmhouse sink, black countertops and gray walls
Inspiration for a transitional gray floor dedicated laundry room remodel in Minneapolis with recessed-panel cabinets, white cabinets, a side-by-side washer/dryer, a farmhouse sink, black countertops and gray walls
 B.C.D. Architectural Works
PHOTOS: MIKE GULLION

Inspiration for a mid-sized contemporary single-wall ceramic tile and gray floor dedicated laundry room remodel in Other with an utility sink, shaker cabinets, white cabinets, gray walls and a side-by-side washer/dryer
Inspiration for a mid-sized contemporary single-wall ceramic tile and gray floor dedicated laundry room remodel in Other with an utility sink, shaker cabinets, white cabinets, gray walls and a side-by-side washer/dryer
 Vincent Longo Custom Builders

Dedicated laundry room - large transitional single-wall medium tone wood floor and gray floor dedicated laundry room idea in Atlanta with an utility sink, gray walls and a side-by-side washer/dryer
 Rasmussen / Su Architects

Laundry room - transitional gray floor laundry room idea in Philadelphia with an utility sink, shaker cabinets, gray cabinets, a side-by-side washer/dryer and beige countertops

 Valerie Grant Interiors
A clean and efficiently planned laundry room on a second floor with 2 side by side washers and 2 side by side dryers. White built in cabinetry with walls covered in gray glass subway tiles.
Peter Rymwid Photography


 Sublime Homes
Four Seasons Virtual Tours

Mid-sized transitional ceramic tile dedicated laundry room photo in Chicago with an utility sink, wood countertops, beige walls and a side-by-side washer/dryer
Mid-sized transitional ceramic tile dedicated laundry room photo in Chicago with an utility sink, wood countertops, beige walls and a side-by-side washer/dryer

 KBG Design
Example of a mid-sized transitional single-wall gray floor and porcelain tile dedicated laundry room design in San Francisco with an utility sink, shaker cabinets, white cabinets, white walls, a side-by-side washer/dryer and white countertops

 User
UserLucas Allen


Beach style galley dedicated laundry room photo in Jacksonville with an utility sink, white cabinets, white walls and a stacked washer/dryer
Beach style galley dedicated laundry room photo in Jacksonville with an utility sink, white cabinets, white walls and a stacked washer/dryer


 Surefield
Surefield
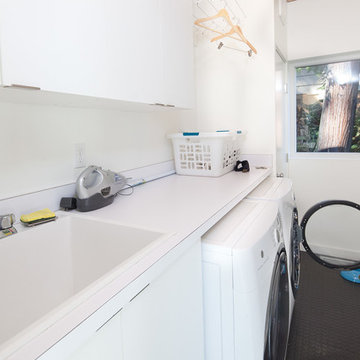
Laundry room - 1950s galley laundry room idea in Seattle with a drop-in sink, flat-panel cabinets, white cabinets, white walls, a side-by-side washer/dryer and white countertops
Laundry room - 1950s galley laundry room idea in Seattle with a drop-in sink, flat-panel cabinets, white cabinets, white walls, a side-by-side washer/dryer and white countertops

 mdt design
Elegant brown floor laundry room photo in Detroit with a farmhouse sink, shaker cabinets, dark wood cabinets, beige walls and a side-by-side washer/dryer

 Kalma Custom Woodworks inc
Utility room - mid-sized traditional utility room idea in Chicago with an utility sink, shaker cabinets, white cabinets, gray walls and a side-by-side washer/dryer
1