
Search results for "Vanguard sectional" in Home Design Ideas
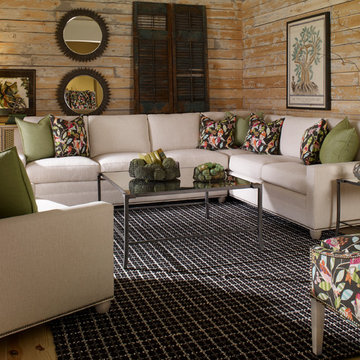
 Charlton Furniture Co Inc.
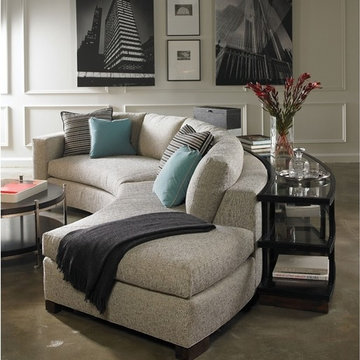
Vanguard Fairgrove sectional
Large cottage chic formal and open concept light wood floor and beige floor living room photo in Boston with white walls, no fireplace and no tv
Large cottage chic formal and open concept light wood floor and beige floor living room photo in Boston with white walls, no fireplace and no tv
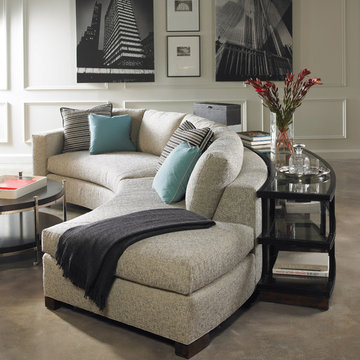 Charlton Furniture Co Inc.
Vanguard Benette lounger
Example of a large trendy formal concrete floor living room design in Boston with white walls, no fireplace and no tv
Example of a large trendy formal concrete floor living room design in Boston with white walls, no fireplace and no tv
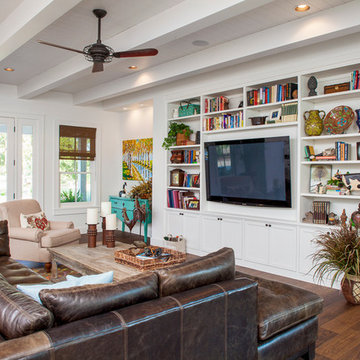
 Vanguard Studio Inc.
Mid-sized country open concept medium tone wood floor and brown floor family room photo in Austin with white walls, no fireplace and a wall-mounted tv
Find the right local pro for your project

 Chroma Home
Two piece sectional, square cocktail ottoman
Photography: Joseph Allen
Inspiration for a contemporary one-story family room remodel in Miami
Inspiration for a contemporary one-story family room remodel in Miami
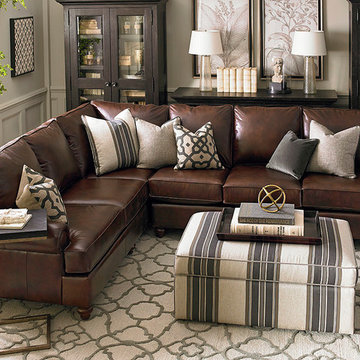
 Bassett Furniture
Enduring and comfortable describes the Montague grouping. With its rolled paneled arms and semi-attached pillow back the Montague grouping conveys casual elegance and comfort.
Available in leather only. Sofa and sectional seating arrangements are available

 Ownby Design
Mark Boisclair Photography
Trendy formal and open concept dark wood floor living room photo in Phoenix with white walls, a two-sided fireplace and a wall-mounted tv
Trendy formal and open concept dark wood floor living room photo in Phoenix with white walls, a two-sided fireplace and a wall-mounted tv

 Cabinet Innovations
Large wide and deep drawers for storage of large pots and pans with dividers for easy organization. Cabinets are Wood-Mode 84 featuring the Vanguard Plus door style on Plain Sawn Walnut. Flooring by Porcelanosa, Rapid Gris.
All pictures are copyright Wood-Mode. For promotional use only.

Sponsored
Sunbury, OH

J.Holderby - Renovations
Franklin County's Leading General Contractors - 2X Best of Houzz!

 Twelve Chairs Interiors
Photo: Sarah M. Young | smyphoto
Mid-sized transitional formal and open concept light wood floor and beige floor living room photo in Boston with gray walls
Mid-sized transitional formal and open concept light wood floor and beige floor living room photo in Boston with gray walls


 Applegate Tran Interiors
Large minimalist open concept brown floor family room photo in San Francisco with a standard fireplace, a concrete fireplace, a wall-mounted tv and white walls

 Calista Interiors
Fireplace, Cabinets with Shelves above, Double Sided Fireplace
Inspiration for a transitional living room remodel in Seattle with a two-sided fireplace and a tile fireplace
Inspiration for a transitional living room remodel in Seattle with a two-sided fireplace and a tile fireplace
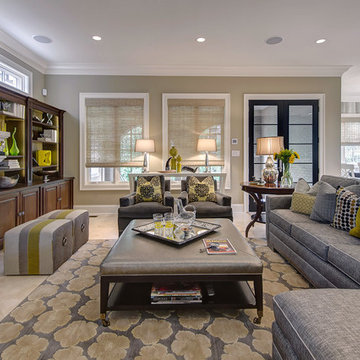 Chroma Home
Gray color scheme with a touch of chartreuse.
Sectional by Michael Wise, Vanguard furniture.
Silver leather cocktail ottoman by Vanguard furniture.
Pair of 9th st. gray velvet chairs by Hickory chair.
Pair of upholstered stool in Pindler & Pindler fabric by Vanguard furniture. Nourison area rug, silk garden collection. Milo sofa table by Hickory Chair. Lamps by Arteriors. Accessories by Global views and Arteriors
Photo: Matt Harrer
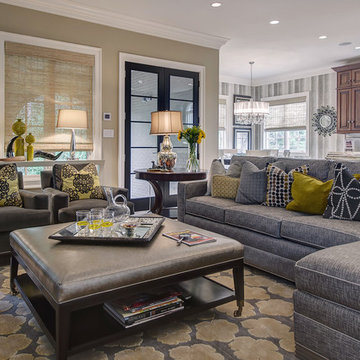 Chroma Home
Gray color scheme with a touch of chartreuse.
Sectional by Michael Weiss, Vanguard furniture.
Silver leather cocktail ottoman by Vanguard furniture.
Pair of 9th st. gray velvet chairs by Hickory chair.
Pair of upholstered stool in Pindler & Pindler fabric by Vanguard furniture. Nourison area rug, silk garden collection. Milo sofa table by Hickory Chair. Lamps by Arteriors. Accessories by Global views and Arteriors
Photo: Matt Harrer

Sponsored
Columbus, OH

Hope Restoration & General Contracting
Columbus Design-Build, Kitchen & Bath Remodeling, Historic Renovations
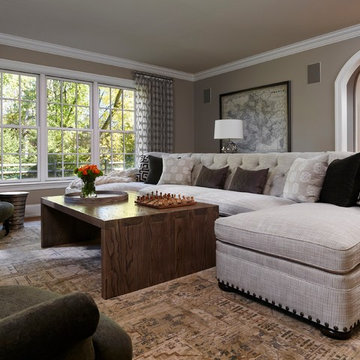
 Michelle Wenitsky Interior Design
Jeffrey Totaro Photography

Inspiration for a transitional open concept medium tone wood floor family room remodel in Philadelphia with gray walls
Inspiration for a transitional open concept medium tone wood floor family room remodel in Philadelphia with gray walls
 Michelle Wenitsky Interior Design
Jeffrey Totaro Photography
Inspiration for a transitional open concept medium tone wood floor family room remodel in Philadelphia with gray walls, a wood fireplace surround, a wall-mounted tv and a standard fireplace
Inspiration for a transitional open concept medium tone wood floor family room remodel in Philadelphia with gray walls, a wood fireplace surround, a wall-mounted tv and a standard fireplace
 Andrew Flesher Interiors
Photograpy by Karen Melvin
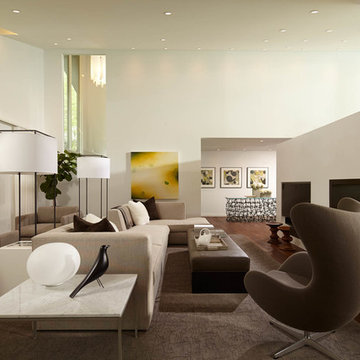
Inspiration for a large contemporary formal and open concept medium tone wood floor living room remodel in Minneapolis with a two-sided fireplace and white walls
Inspiration for a large contemporary formal and open concept medium tone wood floor living room remodel in Minneapolis with a two-sided fireplace and white walls



 Dyna Builders
Aaron Leitz Photography

Inspiration for a contemporary gray floor home theater remodel in Seattle with a projector screen
Inspiration for a contemporary gray floor home theater remodel in Seattle with a projector screen


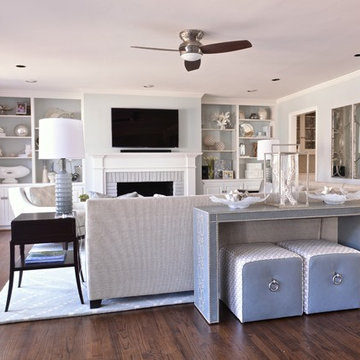
 Traci Connell Interiors
This gray blue living room is light and airy with lots of unique pieces to personalize the space. Given the light colors, this space allows the perfect retreat for our client. With a leather console set behind the large sectional, it brings the eye to the two bunching ottomans for extra seating and added pleasure.
1