
Search results for "Vanity valance" in Home Design Ideas
 B Fein Interiors LLC
SGM Photography

Example of a large classic master ceramic tile and gray floor drop-in bathtub design in Other with white cabinets and beige walls
Example of a large classic master ceramic tile and gray floor drop-in bathtub design in Other with white cabinets and beige walls
 User

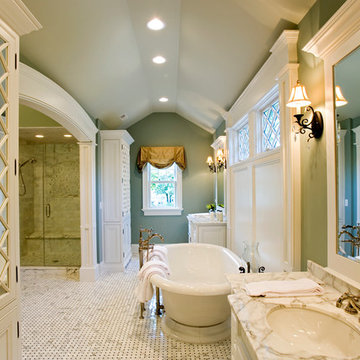
UserExample of a mid-sized ornate stone slab freestanding bathtub design in Houston with raised-panel cabinets, white cabinets, green walls and marble countertops
 Kathryne Designs, Inc
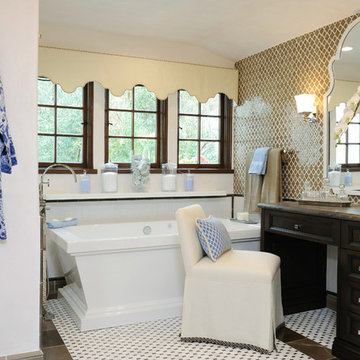
Freestanding bathtub - mediterranean beige tile freestanding bathtub idea in Los Angeles with recessed-panel cabinets and dark wood cabinets
Find the right local pro for your project
 Hudson Valley Lighting

Hollywood in the 1950s gave birth to a sumptuous style, meant to impress. This glamorous aesthetic served as the backdrop for America’s new royals. Porter lavishes faceted crystals upon the mirrored shine of Polished Nickel to create a dazzling collection, inspired by the dramatic flair of the “Hollywood Regency” era.

 Heidi Caillier Design
brass hardware, marble, old house, tudor house, wall mounted faucet, vintage lighting
Inspiration for a timeless mosaic tile floor bathroom remodel in Seattle with flat-panel cabinets, gray cabinets, white walls, an undermount sink and white countertops
Inspiration for a timeless mosaic tile floor bathroom remodel in Seattle with flat-panel cabinets, gray cabinets, white walls, an undermount sink and white countertops

 Fitzgerald Stone & More
Example of a classic master white tile and marble tile marble floor corner shower design in Boston with shaker cabinets, white cabinets, white walls, an undermount sink and marble countertops
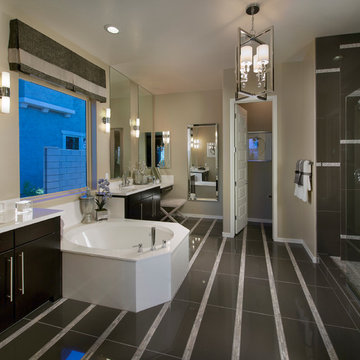
 Meritage Homes
Drop-in bathtub - transitional black tile drop-in bathtub idea in Phoenix with an integrated sink, flat-panel cabinets and dark wood cabinets

Sponsored
Sunbury, OH

J.Holderby - Renovations
Franklin County's Leading General Contractors - 2X Best of Houzz!

 ID Studio Interiors
Alcove bathtub - large mediterranean master ceramic tile and multicolored floor alcove bathtub idea in Other with light wood cabinets, beige walls, an undermount sink, raised-panel cabinets, a one-piece toilet and quartzite countertops
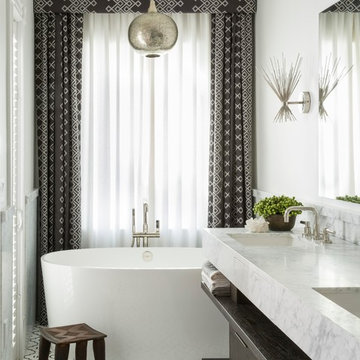
 Will Wick
Transitional freestanding bathtub photo in San Francisco with an undermount sink, flat-panel cabinets, dark wood cabinets and white walls

 Lindye Galloway Interiors
Marisa Vitale Photography
www.marisavitale.com
Example of a large cottage master gray tile and ceramic tile white floor bathroom design in Los Angeles with recessed-panel cabinets, gray cabinets and white walls
Example of a large cottage master gray tile and ceramic tile white floor bathroom design in Los Angeles with recessed-panel cabinets, gray cabinets and white walls
 Siena Custom Builders, Inc.
Beautiful bathroom
Landmark Photography
Example of a classic freestanding bathtub design in Chicago with marble countertops and an undermount sink
Example of a classic freestanding bathtub design in Chicago with marble countertops and an undermount sink
 Janet Kauffman Interiors & Design LLC

Example of a large 1960s master beige tile and porcelain tile porcelain tile, beige floor and double-sink bathroom design in Phoenix with flat-panel cabinets, light wood cabinets, beige walls, an undermount sink, quartz countertops, a hinged shower door, white countertops and a floating vanity
 Laurie Gorelick Interiors
photo by Michael J. Lee

Large elegant master white tile and marble tile white floor drop-in bathtub photo in Boston with shaker cabinets, white cabinets, white walls and an undermount sink
Large elegant master white tile and marble tile white floor drop-in bathtub photo in Boston with shaker cabinets, white cabinets, white walls and an undermount sink


 Detailed Designs By Denise
Builder: Kemp Homes
Interior Designer: Kathleen Grim, Srote & Co
Cabinet Design: Detailed Designs by Denise
Cabinet Production: Wright Cabinet Shop
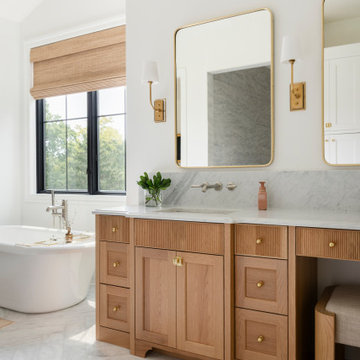
Example of a large transitional master marble floor, multicolored floor and double-sink freestanding bathtub design in St Louis with flat-panel cabinets, brown cabinets, white walls, an undermount sink, marble countertops, white countertops and a built-in vanity
Example of a large transitional master marble floor, multicolored floor and double-sink freestanding bathtub design in St Louis with flat-panel cabinets, brown cabinets, white walls, an undermount sink, marble countertops, white countertops and a built-in vanity
 AJ Margulis Interiors

This master bath was designed to modernize a 90's house. The client's wanted clean, fresh and simple. We designed a custom vanity to maximize storage and installed RH medicine cabinets. The clients did not want to break the bank on this renovation so we maximized the look with a marble inlay in the floor, pattern details on the shower walls and a gorgeous window treatment.

 Steven Ford Interiors
www.landonjacob.com
Example of a transitional medium tone wood floor bedroom design in Other with blue walls
Example of a transitional medium tone wood floor bedroom design in Other with blue walls
 Nest Kitchen, Bath & Home Design
www.nestkbhomedesign.com
Photos: Linda McKee

This beautifully designed Wood-Mode Makeup Vanity has all the storage features you could need.
Large elegant master white tile and marble tile marble floor, white floor, double-sink and wallpaper bathroom photo in St Louis with furniture-like cabinets, white cabinets, a one-piece toilet, blue walls, an undermount sink, marble countertops, a hinged shower door, white countertops and a built-in vanity
Large elegant master white tile and marble tile marble floor, white floor, double-sink and wallpaper bathroom photo in St Louis with furniture-like cabinets, white cabinets, a one-piece toilet, blue walls, an undermount sink, marble countertops, a hinged shower door, white countertops and a built-in vanity
Sponsored
Sunbury, OH
J.Holderby - Renovations
Franklin County's Leading General Contractors - 2X Best of Houzz!
 Hutker Architects

Freestanding bathtub - coastal gray floor freestanding bathtub idea in Boston with flat-panel cabinets, gray cabinets, white walls, an integrated sink and gray countertops

 Durham Designs & Consulting, LLC
The floors are white marble and the marble is brought up to wainscot height in the water closet with a heavy chair rail in a matching white marble. Above the chair rail is a gorgeous tone on tone damask wallpaper. The freestanding tub sits in front of a custom designed floor length mirror. White marble chair rail pieces were used to craft the outer portion of the frame and mother of pearl mosaics were used for the inner frame and then completed with a small piece of chair ail. The mosaic tile is repeated behind the vanities in lieu of the standard 4” marble backsplash and topped with a pencil rail out of marble. The double cabinets on each end of the vanities allow for plentiful storage and offer the opportunity to create a valance connecting the two. The depth allows for recessed lighting to be tucked out of site and just a sliver of trim finishes off the edges of the mirror.
The barrel tray is magically transformed into a soft pearlized finish with just a hint of color swirled magically, reflecting beautifully with the enhancement of rope lighting hidden by the cove molding. Architectural designer, Nicole Delaney worked her magic again as always.
Schonbek crystal chandeliers and sconces adorn the bath and quality of the crystal is noted by the colors created by the prisms dancing so gloriously around the room.
Behind the mirror are double entrances into a steam shower. Laser-cut listello and custom designed wall panel from Renaissance Tile adorn the walls and niches of which there are several at various heights. The silk rug is from Stark and the ottoman was brought from their previous home and is from the Baker furniture line. A beautiful inlay tray from BoJay designs holds multiple bath products. Rohl towel hooks, tissue holders and robe hooks are tipped with Swarovski crystal ends.
Designed by Melodie Durham of Durham Designs & Consulting, LLC.
Photo by Livengood Photographs [www.livengoodphotographs.com/design].

1