
Search results for "Vaulted ceiling collar ties" in Home Design Ideas

 Cummings Architecture + Interiors
Eric Roth
Beach style l-shaped medium tone wood floor, brown floor, shiplap ceiling and vaulted ceiling eat-in kitchen photo in Boston with shaker cabinets, white cabinets, an island, black countertops, an undermount sink, gray backsplash, granite countertops, marble backsplash and paneled appliances
Beach style l-shaped medium tone wood floor, brown floor, shiplap ceiling and vaulted ceiling eat-in kitchen photo in Boston with shaker cabinets, white cabinets, an island, black countertops, an undermount sink, gray backsplash, granite countertops, marble backsplash and paneled appliances

 Lynne Barton Bier - Home on the Range Interiors
The master bedroom feels warm and inviting even on a cold winter day!The custom Woodland furniture corner cabinet is hand painted to go with the bedding colors and drapes. The wood paneling and beams on the vaulted ceiling add to the natural feel of the space and the high windows make you feel like you are part of the outdoors!
David Patterson - photographer

 Sisson Lea Architects
Photo by David Marlow
Bedroom - contemporary light wood floor bedroom idea in Denver with beige walls and a standard fireplace
Bedroom - contemporary light wood floor bedroom idea in Denver with beige walls and a standard fireplace
Find the right local pro for your project

 Jeff Puckett Construction Inc
Modern farmhouse kitchen with rustic elements and modern conveniences.
Large country l-shaped medium tone wood floor, beige floor and shiplap ceiling eat-in kitchen photo in Other with a farmhouse sink, shaker cabinets, white cabinets, quartz countertops, black backsplash, marble backsplash, stainless steel appliances, an island and white countertops
Large country l-shaped medium tone wood floor, beige floor and shiplap ceiling eat-in kitchen photo in Other with a farmhouse sink, shaker cabinets, white cabinets, quartz countertops, black backsplash, marble backsplash, stainless steel appliances, an island and white countertops

 Christen Ales Interiors
Merrick Ales
Living room - 1950s open concept light wood floor living room idea in Austin with a wall-mounted tv
Living room - 1950s open concept light wood floor living room idea in Austin with a wall-mounted tv

 Buckenmeyer Architecture
Photo by Jeff Amram Photography
Inspiration for a transitional bedroom remodel in Portland
Inspiration for a transitional bedroom remodel in Portland
 Kimberly Demmy Design
Suzanna Scott Photography

Inspiration for a mid-sized scandinavian master light wood floor and white floor bedroom remodel in Los Angeles with white walls
Inspiration for a mid-sized scandinavian master light wood floor and white floor bedroom remodel in Los Angeles with white walls

Sponsored
Westerville, OH

Custom Home Works
Franklin County's Award-Winning Design, Build and Remodeling Expert

 Francesca Owings Interior Design
Beach style kitchen photo in Grand Rapids with recessed-panel cabinets, white cabinets and white backsplash

 William T Baker
James Lockhart photo
Inspiration for a huge timeless master carpeted and beige floor bedroom remodel in Atlanta with beige walls and no fireplace
Inspiration for a huge timeless master carpeted and beige floor bedroom remodel in Atlanta with beige walls and no fireplace

 Gonyea Custom Homes
Basement game room and home bar. Cutaway ceiling reveals rustic wood ceiling with contemporary light fixture.
Photography by Spacecrafting
Large transitional carpeted family room photo in Minneapolis with beige walls and a wall-mounted tv
Large transitional carpeted family room photo in Minneapolis with beige walls and a wall-mounted tv
 Manomin Resawn Timbers
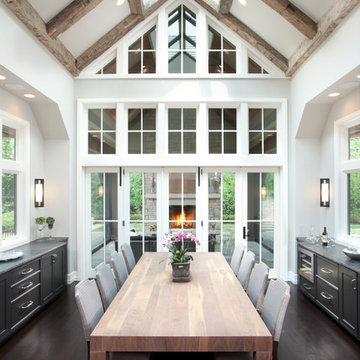
This full A-frame Hand Hewn Timber truss system is one of the most striking installations in our portfolio. Collar beams, diagonal braces, and a skylight integrated into the peak create a cathedral ceiling that floods the dining room with natural light while the naturally silvered gray patina of the old growth hardwoods contrasts dramatically against the white walls, floor to ceiling windows, and dark cabinetry below.
This project shows exactly how reclaimed wood timber trusses can anchor a contemporary or transitional interior without pushing it toward a rustic aesthetic. Salvaged from historic structures in neighboring Wisconsin, every Hand Hewn Timber at Manomin goes through a detailed process of denailing, kiln drying, and precision milling so that antique character is preserved while performing beautifully in a modern home.
Whether you are a homebuilder, a home remodeling contractor, or a homeowner looking for a full reclaimed wood timber truss system for a cathedral ceiling or dining room, Manomin Resawn Timbers has been helping people discover the antique charm of reclaimed wood since 2002. We serve homebuilders, contractors, and designers across the country. Visit our showroom in Hugo, MN or reach out to us with a call or a message to get started.

 Norwood Architects
Billiard Room hallway with Luxury style .
Elegant light wood floor and beige floor family room photo in Atlanta with beige walls
Elegant light wood floor and beige floor family room photo in Atlanta with beige walls
 Metzdorf Designs and TCM Built

Stunning Great Room features Timber and T & G vaulted ceilings, an Eldorado stone fireplace, pre finished engineered wide plank hardwood flooring and glass railing. The linear fireplace is accented by the panorama view of the Puget Sound


 Julie Bradshaw BRADSHAW DESIGNS LLC
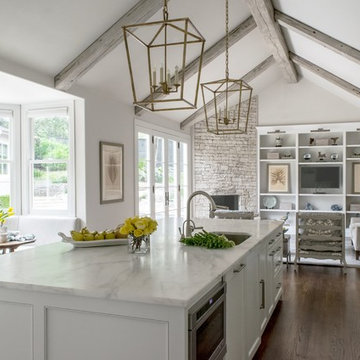
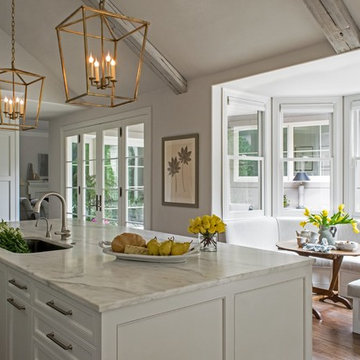
One of our most popular award-winning kitchens with a dramatic vaulted ceiling exemplifies how simply white is simply stunning! Texture added with distressed white/gray beams that replace the previous heavy beam structure. The expansive island is almost 11' long! Perfect for family and friends to gather 'round! Check out the Before and After white kitchen photos! Enjoy! Photographer Jennifer Siu-Rivera
 Julie Bradshaw BRADSHAW DESIGNS LLC
One of our most popular award-winning kitchens with a dramatic vaulted ceiling exemplifies how simply white is simply stunning! Texture added with distressed white/gray beams that replace the previous heavy beam structure. The expansive island is almost 11' long! Perfect for family and friends to gather 'round! Check out the Before and After white kitchen photos! Enjoy! Photographer Jennifer Siu-Rivera
 CBH Architects

Short Hills, NJ kitchen remodel opened dining room to kitchen and side entry; created more direct access to back deck. The existing vaulted ceiling with skylights was accentuated by the full height stainless hood vent and ceiling fan. Photo by In House Photography.

 Scott Christopher Homes
Creating spaces that make connections between the indoors and out, while making the most of the panoramic lake views and lush landscape that surround were two key goals of this seasonal home’s design. Central entrance into the residence brings you to an open dining and lounge space, with natural light flooding in through rooftop skylights. Soaring ceilings and subdued color palettes give the adjacent kitchen and living room an airy and expansive feeling, while the large, sliding glass doors and picture windows bring the warmth of the outdoors in. The family room, located in one of the two zinc-clad connector spaces, offers a more intimate lounge area and leads into the master suite wing, complete with vaulted ceilings and sleek lines. Three additional guest suites can be found in the opposite wing of the home, providing ideally separate living spaces for a multi-generational family.
Photographer: Steve Hall © Hedrich Blessing
Architect: Booth Hansen
Vaulted Ceiling Collar Ties – Search Results in Home Design

Sponsored
Columbus, OH

Structural Remodeling
Franklin County's Heavy Timber Specialists | Best of Houzz 2020!
 10K Architecture

Scandinavian minimalist home office with vaulted ceilings, skylights, and floor to ceiling windows.
Inspiration for a large scandinavian freestanding desk light wood floor, beige floor and vaulted ceiling home studio remodel in Minneapolis with white walls
Inspiration for a large scandinavian freestanding desk light wood floor, beige floor and vaulted ceiling home studio remodel in Minneapolis with white walls
 Glas Associates

Comfortable living and dining space with beautiful wood ceiling beams, marble gas fireplace surround, and built-ins.
Photo by Ashley Avila Photography

 CarsonSpeer Builders
This modern farmhouse is a beautiful compilation of utility and aesthetics. Exposed cypress beams grace the family room vaulted ceiling. Northern white oak random width floors. Quaker clad windows and doors. Shiplap walls.
Inspiro 8
1