
Search results for "Vertical railing" in Home Design Ideas
 Cheng Design
Fu-Tung Cheng, CHENG Design

• View of Interior staircase of Concrete and Wood house, House 7
House 7, named the "Concrete Village Home", is Cheng Design's seventh custom home project. With inspiration of a "small village" home, this project brings in dwellings of different size and shape that support and intertwine with one another. Featuring a sculpted, concrete geological wall, pleated butterfly roof, and rainwater installations, House 7 exemplifies an interconnectedness and energetic relationship between home and the natural elements.
Photography: Matthew Millman
 Pacific Edge Builders

Staircase - coastal wooden l-shaped wood railing staircase idea in San Diego with wooden risers

Find the right local pro for your project

 Selectwood - Building Material & Specialty Lumber
Mid-sized beach style balcony photo in Boston with no cover

 Vertical Arts Architecture

Staircase - mid-sized rustic wooden l-shaped cable railing staircase idea in Denver with wooden risers
 Anthony D Frazier Architectural Photography
Photographer: Anthony D Frazier

Example of a trendy backyard deck design in Sacramento with a pergola
Example of a trendy backyard deck design in Sacramento with a pergola

Sponsored
Sunbury, OH

J.Holderby - Renovations
Franklin County's Leading General Contractors - 2X Best of Houzz!


 Balodemas Architects
Anice Hoachlander, Hoachlander Davis Photography

Staircase - 1960s wooden straight open staircase idea in DC Metro
Staircase - 1960s wooden straight open staircase idea in DC Metro


 Bart Reines Construction
Bart Reines Construction
Photo by Robin Hill
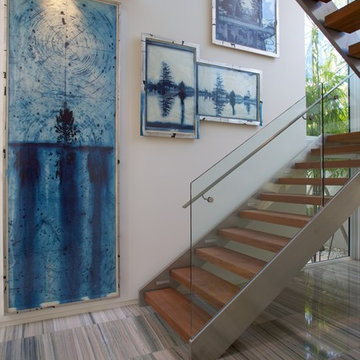
Example of a tuscan travertine metal railing staircase design in Miami
Example of a tuscan travertine metal railing staircase design in Miami
 Vertical Arts Architecture
David Patterson Photography

Huge mountain style open concept light wood floor family room photo in Denver with a ribbon fireplace, a metal fireplace, a wall-mounted tv and beige walls
Huge mountain style open concept light wood floor family room photo in Denver with a ribbon fireplace, a metal fireplace, a wall-mounted tv and beige walls
 Prime Fabrication, Inc.

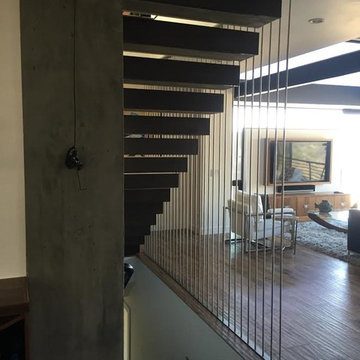
Staircase - large modern concrete straight staircase idea in Orange County with concrete risers



 Isla Homes
This home is constructed in the world famous neighborhood of Lido Shores in Sarasota, Fl. The home features a flipped layout with a front court pool and a rear loading garage. The floor plan is flipped as well with the main living area on the second floor. This home has a HERS index of 16 and is registered LEED Platinum with the USGBC.
Ryan Gamma Photography

 Amanda Martocchio Architecture
When a world class sailing champion approached us to design a Newport home for his family, with lodging for his sailing crew, we set out to create a clean, light-filled modern home that would integrate with the natural surroundings of the waterfront property, and respect the character of the historic district.
Our approach was to make the marine landscape an integral feature throughout the home. One hundred eighty degree views of the ocean from the top floors are the result of the pinwheel massing. The home is designed as an extension of the curvilinear approach to the property through the woods and reflects the gentle undulating waterline of the adjacent saltwater marsh. Floodplain regulations dictated that the primary occupied spaces be located significantly above grade; accordingly, we designed the first and second floors on a stone “plinth” above a walk-out basement with ample storage for sailing equipment. The curved stone base slopes to grade and houses the shallow entry stair, while the same stone clads the interior’s vertical core to the roof, along which the wood, glass and stainless steel stair ascends to the upper level.
One critical programmatic requirement was enough sleeping space for the sailing crew, and informal party spaces for the end of race-day gatherings. The private master suite is situated on one side of the public central volume, giving the homeowners views of approaching visitors. A “bedroom bar,” designed to accommodate a full house of guests, emerges from the other side of the central volume, and serves as a backdrop for the infinity pool and the cove beyond.
Also essential to the design process was ecological sensitivity and stewardship. The wetlands of the adjacent saltwater marsh were designed to be restored; an extensive geo-thermal heating and cooling system was implemented; low carbon footprint materials and permeable surfaces were used where possible. Native and non-invasive plant species were utilized in the landscape. The abundance of windows and glass railings maximize views of the landscape, and, in deference to the adjacent bird sanctuary, bird-friendly glazing was used throughout.
Photo: Michael Moran/OTTO Photography


Vertical Railing – Search Results in Home Design


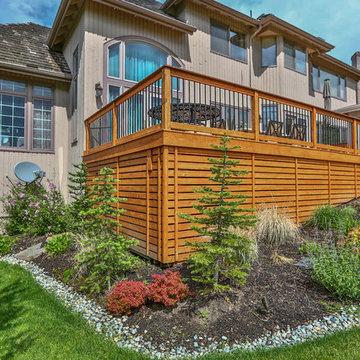
 Timberline Patio Covers
This project is a hip style free standing patio cover with a cedar deck and cedar railing. It is surrounded by some beautiful landscaping with a fire pit right on the golf course. The patio cover is equipped with recessed Infratech heaters and an outdoor kitchen.
 Prime Fabrication, Inc.
Staircase - large modern wooden straight open staircase idea in Orange County

1