
Search results for "Vertical staircase" in Home Design Ideas

 building Lab, inc.

Floating stairs are crafted from solid oak beams salvaged from a barn in Oregon. The stringer is black painted steel. The enclosed stairwell acts as a sculptural anchor. Behind the stairwell on the left is a laundry closet concealed by a large sliding door and steps leading up to the mud room.
photos by scott hargis
 Prime Fabrication, Inc.

Example of a large minimalist wooden straight cable railing and open staircase design in Orange County
 Prime Fabrication, Inc.

Staircase - large modern concrete straight staircase idea in Orange County with concrete risers
Find the right local pro for your project

 Schneider Design Associates - SDA
Bernard Andre
Inspiration for a mid-sized contemporary brown three-story mixed siding house exterior remodel in San Francisco with a shed roof and a metal roof
Inspiration for a mid-sized contemporary brown three-story mixed siding house exterior remodel in San Francisco with a shed roof and a metal roof


 Vertical Arts Architecture

Staircase - mid-sized rustic wooden l-shaped cable railing staircase idea in Denver with wooden risers

 Bart Reines Construction
Bart Reines Construction
Photo by Robin Hill

Example of a tuscan travertine metal railing staircase design in Miami
Example of a tuscan travertine metal railing staircase design in Miami

Sponsored
Columbus, OH

Hope Restoration & General Contracting
Columbus Design-Build, Kitchen & Bath Remodeling, Historic Renovations

 Cuppett Kilpatrick Architecture + Interior Design
Ryann Ford
Example of a cottage wooden staircase design in Austin with painted risers
Example of a cottage wooden staircase design in Austin with painted risers

 The Red Shutters - Marina Case
Cape Cod; Dennis, MA
The staircase is a striking feature with its polished hardwood treads and a curved handrail, which adds a graceful, traditional touch. The balusters are painted white, providing a crisp contrast and reinforcing the clean, coastal feel. The walls are finished with vertical board-and-batten style paneling, a classic architectural detail that adds texture and character.
Natural light is a key element of the design, flooding the space from multiple sources. A large window is positioned at the top of the stairs, and a distinctive round, porthole-style window on the lower landing adds a unique architectural detail. This design element not only provides additional light but also reinforces the nautical, coastal theme. The warm glow of the hardwood floors and sunlight creates an inviting atmosphere, while the white paneling keeps the space feeling open and airy.
 Tom Hurt Architecture
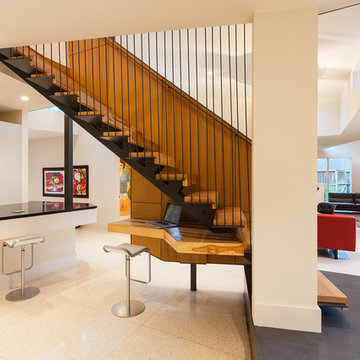
The stair stretches over a built-in desk creating a little office nook.
Photo: Ryan Farnau
Example of a large trendy wooden straight open staircase design in Houston
Example of a large trendy wooden straight open staircase design in Houston
 studio01 architects

Inspiration for a small modern wooden straight open and cable railing staircase remodel in Charlotte


 Visbeen Architects

Large trendy wooden l-shaped open and metal railing staircase photo in Grand Rapids
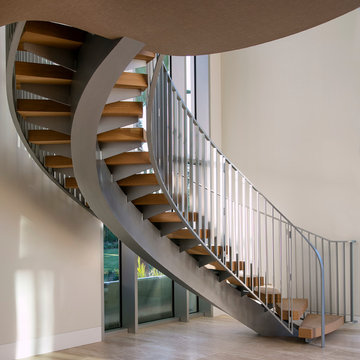
 The Warner Group Architects, Inc.
Example of a minimalist wooden open staircase design in Santa Barbara

 Root Architecture
Inspiration for a mid-sized contemporary light wood floor and beige floor entryway remodel in Austin with white walls and a glass front door
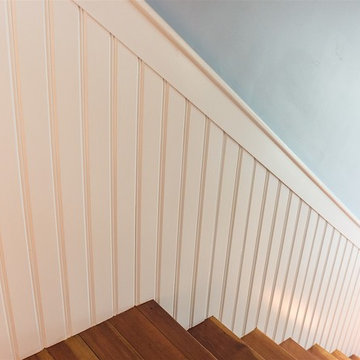
 Longfellow Design Build
Mike Ciolino
Example of a mid-sized cottage wooden l-shaped wood railing staircase design in Boston with wooden risers
Example of a mid-sized cottage wooden l-shaped wood railing staircase design in Boston with wooden risers





 Leighanne LaMarre Interiors
Inspiration for a large cottage wooden u-shaped mixed material railing staircase remodel in Detroit with painted risers

1