
Search results for "Victorian window" in Home Design Ideas
 Clifford M. Renshaw Architects
Aaron Usher Photography

Kitchen/dining room combo - victorian medium tone wood floor kitchen/dining room combo idea in Providence with beige walls
Kitchen/dining room combo - victorian medium tone wood floor kitchen/dining room combo idea in Providence with beige walls
 Jennifer Messina Interiors

Transitional dark wood floor and brown floor claw-foot bathtub photo in San Francisco with white walls and a pedestal sink

Mid-sized ornate enclosed and formal brown floor and dark wood floor living room photo in New York with red walls, a standard fireplace and no tv
Find the right local pro for your project

 Rite Way Custom Homes

Large victorian green two-story mixed siding exterior home idea in Chicago with a shingle roof

 Jennifer Campbell
Shoot to Sell
Inspiration for a victorian gray tile and subway tile bathroom remodel in Dallas with an undermount sink, recessed-panel cabinets and dark wood cabinets
Inspiration for a victorian gray tile and subway tile bathroom remodel in Dallas with an undermount sink, recessed-panel cabinets and dark wood cabinets


 Alex Nerland

Living room - victorian enclosed living room idea in San Francisco with white walls and a standard fireplace

Sponsored
Columbus, OH

Snider & Metcalf Interior Design, LTD
Leading Interior Designers in Columbus, Ohio & Ponte Vedra, Florida

 Cummings Architecture + Interiors
Designing additions for Victorian homes is a challenging task. The architects and builders who designed and built these homes were masters in their craft. No detail of design or proportion went unattended. Cummings Architects is often approached to work on these types of projects because of their unwavering dedication to ensure structural and aesthetic continuity both inside and out.
Upon meeting the owner of this stately home in Winchester, Massachusetts, Mathew immediately began sketching a beautifully detail drawing of a design for a family room with an upstairs master suite. Though the initial ideas were just rough concepts, the client could already see that Mathew’s vision for the house would blend the new space seamlessly into the fabric of the turn of the century home.
In the finished design, expanses of glass stretch along the lines of the living room, letting in an expansive amount of light and creating a sense of openness. The exterior walls and interior trims were designed to create an environment that merged the indoors and outdoors into a single comfortable space. The family enjoys this new room so much, that is has become their primary living space, making the original sitting rooms in the home a bit jealous.
Photo Credit: Cydney Ambrose


 Beer Architectural Group
Inspiration for a huge victorian full sun front yard brick landscaping in New York for spring.

 The Brooklyn Studio
Photography by Richard Powers, with styling by Anita Sarsidi
Example of a mid-sized transitional dark wood floor and brown floor dining room design in New York with white walls and no fireplace
Example of a mid-sized transitional dark wood floor and brown floor dining room design in New York with white walls and no fireplace

 studio D
Kids' room - mid-sized contemporary gender-neutral medium tone wood floor and brown floor kids' room idea in San Francisco with white walls
 Helmet House Construction
www.martinasphotography.com

Inspiration for a huge timeless master carpeted and beige floor bedroom remodel in Miami with beige walls and no fireplace
Inspiration for a huge timeless master carpeted and beige floor bedroom remodel in Miami with beige walls and no fireplace


 Brickmoon Design
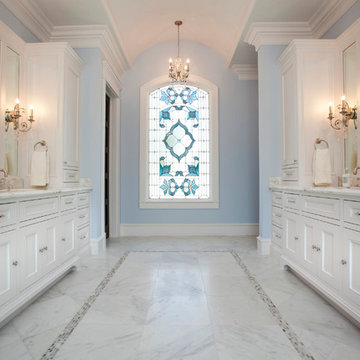
Bathroom - victorian bathroom idea in Houston with recessed-panel cabinets and white cabinets

 Dura Supreme Cabinetry
With an ideal location in the Pacific Heights neighborhood of San Francisco, this dated Victorian residence had "beautiful bones" but had been sitting on the market for a year before being purchased with plans to revitalize the interior. Interior designer, Noel Han, explained, "Historical Victorian homes in this area often have beautiful architectural elements that I aim to preserve, but the floor plan and layout tend to be stuffy, not live-able and not light filled. Modern families want bright, light-filled, spacious rooms that take advantage of outdoor views and living spaces, and function well for storage, meals and entertaining."
Preserving the architectural integrity and special features of the home was one of Han's goals but at the same time, she re-designed the space, moving walls and adding windows to create an open floorplan that flowed easily between the kitchen and outdoor living spaces. Where the range once stood in the original design, now an entire wall of windows provides panoramic views of the outdoors and fills the kitchen with light. Below the windows, Han designed a long bank of base cabinets with drawers to provide plenty of storage and work surface. Light now pours into the space even on foggy days. The range was moved to the opposite wall so that beautiful window views could be added to the kitchen.
Han selected a palette of finishes with an eye toward creating a "soft color aesthetic". "White painted finishes are very popular right now but would have felt stark and cold in this space," she explained. "The French grey paint from Dura Supreme was a perfect complement for this vintage Victorian home, to create a classic color scheme".
"This beautiful home already had hardware elements with a vintage brass finish, so I carefully selected antiqued, brushed brass hardware, plumbing and metal finishes to blend with the original elements," said Han. She continued, "The La Cornue French Range adds modern function with a French antique look."
"I appreciate working with Dura Supreme cabinetry because of the quality of the cabinetry, fast delivery and the custom options. I'm able to create beautiful architectural details like the pull-out columns on both sides of the range and the curved mullion doors on the furniture hutch, and they offer a stunning palette of finishes and styles," explained Han. For the bath cabinetry, Han created a similar palette of finishes and styles to create a complementary look throughout the entire home.
Product Details:
Perimeter: Dura Supreme Cabinetry shown in the St. Augustine door style and Mullion Pattern #15 door style with a “Zinc” painted finish.
Kitchen Island: Dura Supreme Cabinetry shown in the St. Augustine door style with a Clove stain and Black Accent finish on Cherry wood.
For more information about Noel Han, Interior Designer, click to her website here www.atelnoel.com.
For more information about Gilmans Kitchens and Baths, click to their website here www.gkandb.com.
Photography by: Ned Bonzi www.nedbonzi.com.
Request a FREE Dura Supreme Brochure Packet:
http://www.durasupreme.com/request-brochure
 Alex Nerland
David Kingsbury, www.davidkingsburyphoto.com
Inspiration for a small victorian master white tile and subway tile marble floor alcove shower remodel in San Francisco with recessed-panel cabinets, white cabinets, quartz countertops, green walls and a vessel sink
Inspiration for a small victorian master white tile and subway tile marble floor alcove shower remodel in San Francisco with recessed-panel cabinets, white cabinets, quartz countertops, green walls and a vessel sink
 McCutcheon Construction Inc.

The floor plan of the upstairs was modified to create a spacious master bedroom in the rear to take advantage of the beautiful view. Alexander Jermyn Architecture, Robert Vente Photography.

Sponsored
Columbus, OH

Hope Restoration & General Contracting
Columbus Design-Build, Kitchen & Bath Remodeling, Historic Renovations
 Q Design Group, LLC

Inspiration for a large victorian gray three-story mixed siding gable roof remodel in Other
 Rite Way Custom Homes
Inspiration for a large victorian green two-story mixed siding exterior home remodel in Chicago with a shingle roof

 Modern Traditions Interior Design LLC
This room just needed a fresh coat of paint to update it. Located immediately to the left of the new bright entryway and within eyesight of the rich blue dining room. We selected a green from the oriental rug that also highlights the painting over the fireplace.
Sara E. Eastman Photography
1