
Victorian Pool Ideas
Refine by:
Budget
Sort by:Popular Today
1 - 20 of 333 photos
Item 1 of 2


Find the right local pro for your project

 Arrow. Land + Structures
--Historic / National Landmark
--House designed by prominent architect Frederick R. Schock, 1924
--Grounds designed and constructed by: Arrow. Land + Structures in Spring/Summer of 2017
--Photography: Marco Romani, RLA State Licensed Landscape Architect
 Arrow. Land + Structures
--Historic / National Landmark
--House designed by prominent architect Frederick R. Schock, 1924
--Grounds designed and constructed by: Arrow. Land + Structures in Spring/Summer of 2017
--Photography: Marco Romani, RLA State Licensed Landscape Architect


 Emmanuel Design Group, LLC
At first glance, the pool room had dated paneled walls and boarded up windows; the pool itself had rings and streaks and the concrete decking around it was cracked and uneven. On the upside there was an impressive wall of windows that filled the room with lots of natural light. My thought was if we lighten the walls, and darken the pool and ceiling, the contrast would give the space a rich luxurious feel. The ceiling was paneled like the walls too, but lacked its own personality. For it's make over, it required a second floor to be built eighteen feet high to do the work safely. Once it was built we added big chunky, rustic beams with iron strapping and wrapped the room with a beautiful border of scripture. One of the walls was hand painted with a mural of Jesus overlooking Israel. This amazing artwork brought in color and gives the effect of windows. The staircase was basic wood; we redesigned it with distressed wood and iron railing. There was enough space for a built in beverage bar and a space for rolled towels. The different elements working together provided the harmony in texture and color that makes it feel warm and inviting.....

 Michael Smith Architects
Large ornate backyard stamped concrete and rectangular lap pool house photo in New York

 AVID Associates LLC
Example of a large ornate backyard tile and rectangular pool fountain design in Dallas



 Glackin Thomas Panzak, Inc
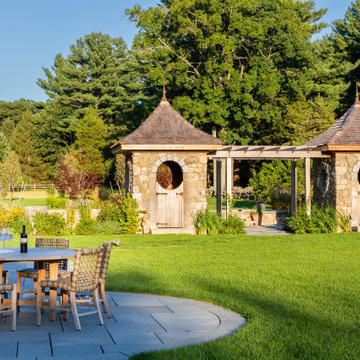
View of pool and adjacent pool house with entry pergola. A private family gathering space was created.
Mid-sized ornate backyard stone and rectangular pool house photo in Philadelphia
Mid-sized ornate backyard stone and rectangular pool house photo in Philadelphia

 User
Image by Peter Rymwid Architectural Photography © 2014
Inspiration for a victorian pool remodel in New York
Inspiration for a victorian pool remodel in New York

 Architecture Studio
Photography: Charles Callister Jr.
Example of a huge ornate backyard concrete and rectangular lap pool house design in San Francisco
Example of a huge ornate backyard concrete and rectangular lap pool house design in San Francisco


 Michael Smith Architects
Pool house - large victorian backyard stamped concrete and rectangular lap pool house idea in New York
 Arrow. Land + Structures
--Historic / National Landmark
--House designed by prominent architect Frederick R. Schock, 1924
--Grounds designed and constructed by: Arrow. Land + Structures in Spring/Summer of 2017
--Photography: Marco Romani, RLA State Licensed Landscape Architect

 SL Jensen Construction Inc.
Large ornate backyard stone and rectangular lap pool fountain photo in Omaha

 Randy Jeffcoat Builders, Inc.
John McManus
Example of a large ornate backyard stone and rectangular lap hot tub design in Atlanta
Example of a large ornate backyard stone and rectangular lap hot tub design in Atlanta
Victorian Pool Ideas

 Vernon Wentz
This pool fits the house so well and carries its care through the entire yard.
Design by: Shindler Design Company
Built by: Claffey Pools
Photography by Vernon Wentz of Ad Imagery
1