
Victorian Sunroom Ideas
Refine by:
Budget
Sort by:Popular Today
1 - 20 of 238 photos

 Green Building Supply
Color:Supreme-Elegance-Baton-Marron


Example of a large ornate medium tone wood floor sunroom design in Chicago
Example of a large ornate medium tone wood floor sunroom design in Chicago
 Transition I Space

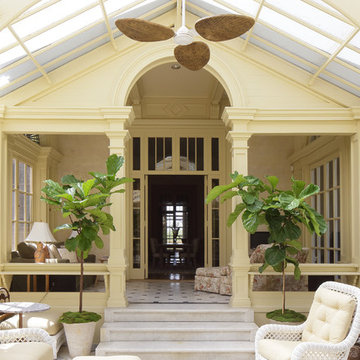
A traditional victorian conservatory was added to a Historic Victorian house. The warm air from the conservatory is used to heat the house in the winter. Cross ventilation, the trees and blinds keep it cool in summer.D Bentley
Find the right local pro for your project

 MICHAEL WHALEY INTERIORS, INC
Stunning water views surround this chic and comfortable porch with limestone floor, fieldstone fireplace, chocolate brown wicker and custom made upholstery. Photo by Durston Saylor
 Beth Claybourn Interiors


Inspiration for a mid-sized victorian slate floor sunroom remodel in New Orleans with a glass ceiling

 Wright Building Company
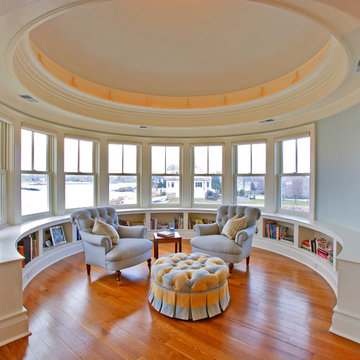
Example of an ornate medium tone wood floor sunroom design in New York with a standard ceiling

 Dunn-Edwards Paints

Dunn-Edwards Paints paint colors -
Walls: Soft Moss DE5610
Trim: Blended Light DE5217
Jeremy Samuelson Photography | www.jeremysamuelson.com

Ornate sunroom photo in Los Angeles
Ornate sunroom photo in Los Angeles

 Screens of Kentucky, LLC
Sunroom - small victorian concrete floor sunroom idea in Louisville with a standard ceiling

 Meadowlark Design+Build
After: here's a view of the remodeled sunroom by Meadowlark with new gas fireplace and screened-in porch addition
Example of a mid-sized ornate light wood floor sunroom design in Detroit with a standard fireplace and a standard ceiling
Example of a mid-sized ornate light wood floor sunroom design in Detroit with a standard fireplace and a standard ceiling
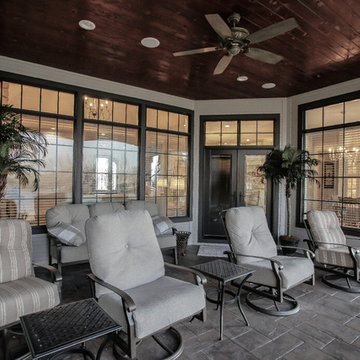
 Vintage Custom Homes
Mid-sized ornate concrete floor and brown floor sunroom photo in Omaha with a standard ceiling
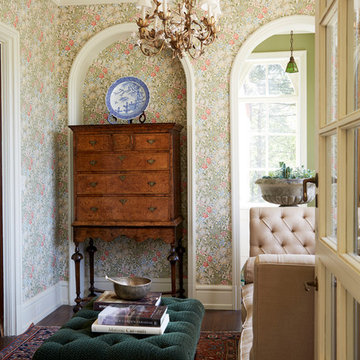
 Laura Moss Photography
Degraw and Dehaan Architects
Photographer Laura Moss Photography
Inspiration for a victorian sunroom remodel in New York
Inspiration for a victorian sunroom remodel in New York
 Susan Fisher Photography
Susan Fisher Plotner/Susan Fisher Photography
Sunroom - victorian sunroom idea in New York
Sunroom - victorian sunroom idea in New York
 Rhoads Design & Construction

Photography by Starboard & Port of Springfield, Missouri.
Mid-sized ornate sunroom photo in Other
Mid-sized ornate sunroom photo in Other
 Cook Construction

This four-story Victorian revival was amazing to see unfold; from replacing the foundation, building out the 1st floor, hoisting structural steel into place, and upgrading to in-floor radiant heat. This gorgeous “Old Lady” got all the bells and whistles.
This quintessential Victorian presented itself with all the complications imaginable when bringing an early 1900’s home back to life. Our favorite task? The Custom woodwork: hand carving and installing over 200 florets to match historical home details. Anyone would be hard-pressed to see the transitions from existing to new, but we invite you to come and try for yourselves!
 Meadowlark Design+Build

Inviting screened-in porch addition by Meadowlark features Douglas fir flooring and ceiling trim
Example of a mid-sized ornate light wood floor sunroom design in Detroit with a standard fireplace and a standard ceiling
Example of a mid-sized ornate light wood floor sunroom design in Detroit with a standard fireplace and a standard ceiling

 Daniel H. Houde Design
Example of a mid-sized ornate medium tone wood floor and brown floor sunroom design in Boston with a standard ceiling

Victorian Sunroom Ideas

 Morningside Architects LLP
Architects: Morningside Architects, LLP
Developer: Major Farina Investments
Contractor: Michalson Builders
Photographer: Andres Ariza of TK Images
Example of a large ornate concrete floor sunroom design in Houston with a standard fireplace and a standard ceiling
Example of a large ornate concrete floor sunroom design in Houston with a standard fireplace and a standard ceiling
1