
Search results for "Wagon wheel" in Home Design Ideas

 Stylish Staging & Design
Inspiration for a large transitional formal and open concept dark wood floor, brown floor and coffered ceiling living room remodel in Kansas City with gray walls and no tv

 Acadia Craft
Living room - large farmhouse formal and open concept black floor living room idea in Seattle with white walls, a standard fireplace, no tv and a brick fireplace

 Nathan Taylor for Obelisk Home
Living room - huge transitional formal and open concept brown floor and medium tone wood floor living room idea with gray walls and a stone fireplace
Find the right local pro for your project

 Allison Ramsey Architects
Inspiration for a country open concept medium tone wood floor and brown floor living room remodel in Atlanta with white walls, a standard fireplace and a brick fireplace

 Liz Mearns | Imagine Design
Large transitional open concept medium tone wood floor and gray floor living room photo in DC Metro with gray walls, a standard fireplace and a wall-mounted tv
 User
UserPhotography by Buff Strickland

Living room - large mediterranean formal and open concept light wood floor and beige floor living room idea in Austin with white walls
Living room - large mediterranean formal and open concept light wood floor and beige floor living room idea in Austin with white walls

 VENS Photography
Bedroom - large rustic master medium tone wood floor and brown floor bedroom idea with gray walls

 Ana Claudia Design
Most design showhouses are properties for sale, and each designer creates a space for viewing. It’s a great way to market the property and the designer. However, the Kingston Design Showhouse in the Fall of 2019 was at Historic Wiltyck House in Kingston, New York, that's partially used as an Airbnb and home for the owners. The room I designed is the homeowner's private dining room; therefore, we took their taste and needs into account, especially on architectural decisions.
The overall style is a mixture of modern and traditional, feminine and masculine, and moody and bright, lots of depth but not overwhelming. The architecture serves as a canvas for the furniture showcased during the exhibit and then the homeowner's furniture that will occupy the space afterward. Small details such as replacing or refinishing the doorknobs, replacing the switches and outlets were not forgotten. Then more significant details such as the wallpapered ceiling, new ceiling medallion, and light fixture make a tremendous impact on the space. The wall paint is neutral enough but adds depth with its medium tone gray. Then we added a white border and mauve painted trim as an interpretation of the crown molding that's missing.
During the exhibit, we had local makers from the Hudson Valley well represented through furniture, accessories, art, and floral arrangements. All are makers that I love and want to share with you; without them, the room wouldn’t be as lovely as it is.

 Cirqua Studio
The table of reclaimed wood and Mexican tile defines a corner for family game night.
Michael A. Foley Photography
Inspiration for a huge southwestern open concept carpeted game room remodel in Columbus with multicolored walls, a standard fireplace, a tile fireplace and a media wall
Inspiration for a huge southwestern open concept carpeted game room remodel in Columbus with multicolored walls, a standard fireplace, a tile fireplace and a media wall
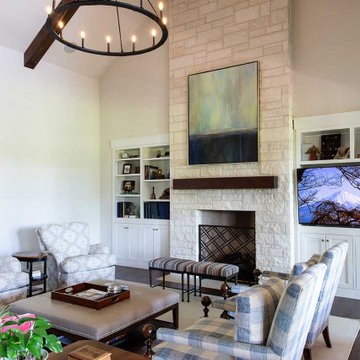
 Shaddock Custom Builders and Developers
Large transitional formal brown floor living room photo in Dallas with beige walls, a standard fireplace, a tile fireplace and no tv

 Harris Custom Builders, LLC
Living room - large rustic formal and enclosed medium tone wood floor and brown floor living room idea with white walls, a standard fireplace, a stone fireplace and no tv



 Staged by Alchemy
Example of a huge tuscan medium tone wood floor and brown floor living room design in Sacramento with white walls, a ribbon fireplace and a stone fireplace
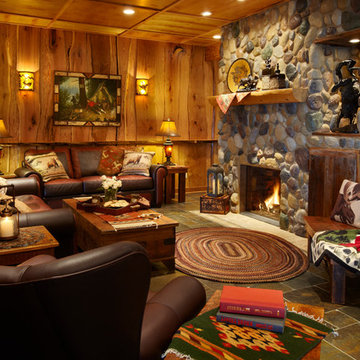
 Roughing It In Style
Example of a large mountain style formal and enclosed travertine floor living room design in Milwaukee with beige walls, a standard fireplace, a stone fireplace and no tv
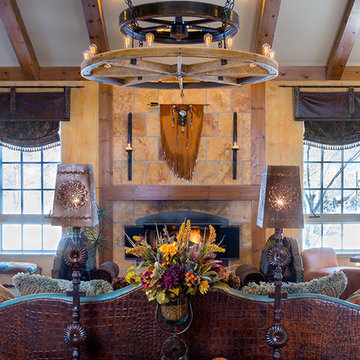 Cirqua Studio
The vaulted space with cypress wood box beams creates a warm backdrop for the light fixture of salvaged foundry molds. Leather seating by Massoud.
Michael A. Foley Photography
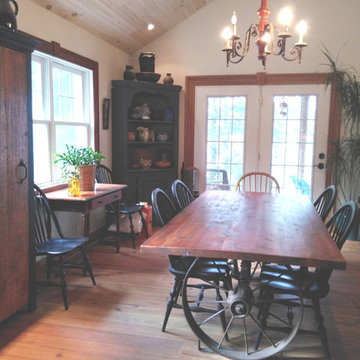
 Creative Art Furniture
The wagon wheel and axle has been restored and we welded the square metal on the bottom of the wheel to stabilize the table. The top is made from circa 1840 reclaimed pine floor joists.
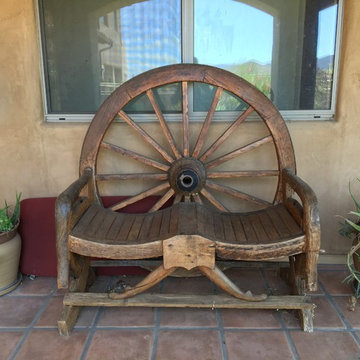
 Hawkeye Landscape Design
A Southwest style courtyard was designed for family and critters to enjoy an enclosed outdoor space. The 'elk mountain' flagstone path winds thru a cactus garden featuring a 'mancave macho mocha, 'old man cactus and euphorbia tirucali. The perennial garden has a 'caesalpinia pulcherrima', vitex purpurea', cuphea ignea. The sitting garden includes a Furcrea mediopicta (mexico), Leucophyllum frutescens silver leaf (Rio Bravo), and Grevillea'long john'
Sitting at the mesquite table one can enjoy the re-circulating boulder fountain which attracts hummingbirds and butterflies. Brightly colored mexican tile enhances the barbecue. The fireplace with built-in light box has a private sitting area surrounded by an Aloe tree, acacia cultriformis and strelitzia juncea (South Africa)
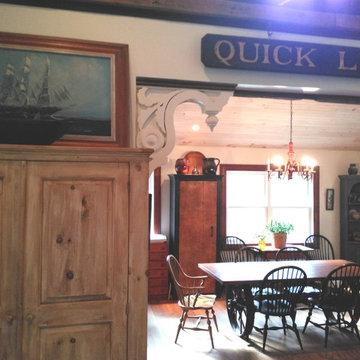 Creative Art Furniture
In the foreground there is a wardrobe with raised panel doors, painted in a pickled white then worn to look old. The pantry cupboard with the orange crackled paint door houses large cereal boxes, paper towels and many kitchen appliances that are used occasionally. The reproduction barrel back hutch displays antique pottery with storage behind the doors on the bottom.

 Blackband Design
Inspiration for a huge coastal master light wood floor and beige floor bedroom remodel in Orange County with white walls

 Fishcamp Custom LLC.
Inspiration for a huge rustic formal and open concept brown floor and wood ceiling living room remodel with beige walls, a standard fireplace, a stone fireplace and no tv
1