
Search results for "Wainscot kitchen backsplash" in Kitchen Photos
Refine by:
Budget
Sort by:Relevance
1 - 20 of 6,185 photos
Item 1 of 2

 Saroki Architecture
Dramatic archways linking rooms visually to one another in graceful fashion define the interior spaces.
Inspiration for a large transitional l-shaped medium tone wood floor eat-in kitchen remodel in Detroit with white cabinets, brown backsplash, stainless steel appliances, recessed-panel cabinets, an undermount sink, granite countertops, porcelain backsplash and an island
Inspiration for a large transitional l-shaped medium tone wood floor eat-in kitchen remodel in Detroit with white cabinets, brown backsplash, stainless steel appliances, recessed-panel cabinets, an undermount sink, granite countertops, porcelain backsplash and an island
 Isla Homes

Little Siesta Cottage- 1926 Beach Cottage saved from demolition, moved to this site in 3 pieces and then restored to what we believe is the original architecture

 Judith Balis Interiors
Dawn Burkhart
Example of a mid-sized cottage l-shaped brown floor and dark wood floor kitchen design in Boise with a farmhouse sink, shaker cabinets, quartz countertops, white backsplash, mosaic tile backsplash, stainless steel appliances, an island, white countertops and white cabinets
Example of a mid-sized cottage l-shaped brown floor and dark wood floor kitchen design in Boise with a farmhouse sink, shaker cabinets, quartz countertops, white backsplash, mosaic tile backsplash, stainless steel appliances, an island, white countertops and white cabinets
Find the right local pro for your project

 Jordan Design Build Group
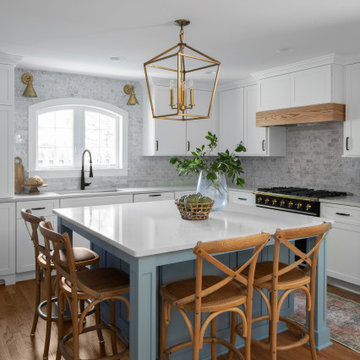
This client came to us with a very clear vision of what she wanted, but she needed help to refine and execute the design. At our first meeting she described her style as somewhere between modern rustic and ‘granny chic’ – she likes cozy spaces with nods to the past, but also wanted to blend that with the more contemporary tastes of her husband and children. Functionally, the old layout was less than ideal with an oddly placed 3-sided fireplace and angled island creating traffic jams in and around the kitchen. By creating a U-shaped layout, we clearly defined the chef’s domain and created a circulation path that limits disruptions in the heart of the kitchen. While still an open concept, the black cabinets, bar height counter and change in flooring all add definition to the space. The vintage inspired black and white tile is a nod to the past while the black stainless range and matte black faucet are unmistakably modern.
High on our client’s wish list was eliminating upper cabinets and keeping the countertops clear. In order to achieve this, we needed to ensure there was ample room in the base cabinets and reconfigured pantry for items typically stored above. The full height tile backsplash evokes exposed brick and serves as the backdrop for the custom wood-clad hood and decorative brass sconces – a perfect blend of rustic, modern and chic. Black and brass elements are repeated throughout the main floor in new hardware, lighting, and open shelves as well as the owners’ curated collection of family heirlooms and furnishings. In addition to renovating the kitchen, we updated the entire first floor with refinished hardwoods, new paint, wainscoting, wallcovering and beautiful new stained wood doors. Our client had been dreaming and planning this kitchen for 17 years and we’re thrilled we were able to bring it to life.
 S.J. Janis Company, Inc.
Custom built island is the spotlight of the kitchen and compliments the existing, refinished red oak hardwood flooring. Island posts were custom built and the functional island base cabinets open with a touch latch system to make the doors look like wainscot panels.
 Classic Cottages LLC
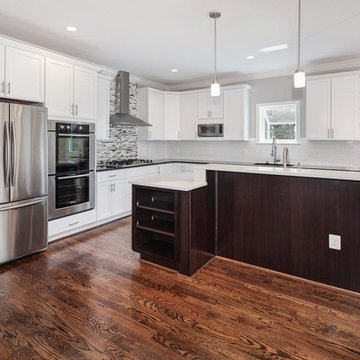
Transitional l-shaped dark wood floor open concept kitchen photo in DC Metro with recessed-panel cabinets, white cabinets, solid surface countertops, multicolored backsplash, glass tile backsplash, stainless steel appliances, an island and an undermount sink
 Janet Patterson Interior Design (JPID)

Classic Kitchen design with inset shaker doors & drawers, polished nickel accents and premium appliances
Inspiration for a huge transitional l-shaped gray floor and porcelain tile eat-in kitchen remodel in Miami with white cabinets, quartz countertops, white backsplash, subway tile backsplash, an island, white countertops, a farmhouse sink, shaker cabinets and stainless steel appliances
Inspiration for a huge transitional l-shaped gray floor and porcelain tile eat-in kitchen remodel in Miami with white cabinets, quartz countertops, white backsplash, subway tile backsplash, an island, white countertops, a farmhouse sink, shaker cabinets and stainless steel appliances


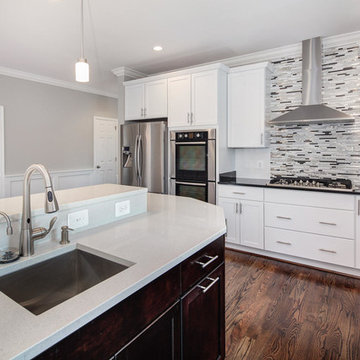 Classic Cottages LLC
Example of a transitional l-shaped dark wood floor open concept kitchen design in DC Metro with recessed-panel cabinets, white cabinets, solid surface countertops, multicolored backsplash, glass tile backsplash, stainless steel appliances, an island and an undermount sink

 Paul Brant Williger Architect
Kitchen with Tile Wainscot
Example of a mid-sized tuscan u-shaped terra-cotta tile, red floor and vaulted ceiling eat-in kitchen design in Los Angeles with a farmhouse sink, flat-panel cabinets, white cabinets, marble countertops, blue backsplash, ceramic backsplash, black appliances, an island and white countertops
Example of a mid-sized tuscan u-shaped terra-cotta tile, red floor and vaulted ceiling eat-in kitchen design in Los Angeles with a farmhouse sink, flat-panel cabinets, white cabinets, marble countertops, blue backsplash, ceramic backsplash, black appliances, an island and white countertops

 JV Design
Inspiration for a small coastal single-wall medium tone wood floor enclosed kitchen remodel in Other with marble countertops, shaker cabinets, dark wood cabinets, white backsplash, stone tile backsplash, a single-bowl sink, stainless steel appliances and a peninsula

 MasterCraftsmen
Kitchen - contemporary u-shaped kitchen idea in Austin with an undermount sink, flat-panel cabinets, medium tone wood cabinets, wood countertops, metallic backsplash, mirror backsplash and stainless steel appliances
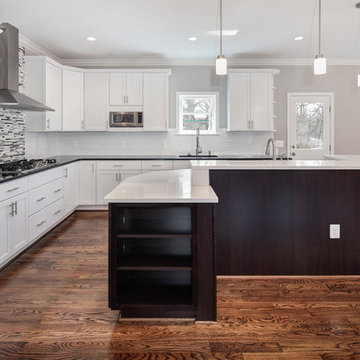 Classic Cottages LLC
Inspiration for a transitional l-shaped dark wood floor open concept kitchen remodel in DC Metro with recessed-panel cabinets, white cabinets, solid surface countertops, multicolored backsplash, glass tile backsplash, stainless steel appliances, an island and an undermount sink

 Bigelow Interiors
This kitchen has it all - dishwasher drawers, sub-zero built-in refrigerator with over-lay panel, Siberian Oak floors, planked wood ceiling, recycled glass countertops, a two-sided fireplace with French Limestone surround, custom cabinets, specialty paint and a view of the ocean... John Durant Photography, Chereskin Architecture



 Heartwood Kitchens
Houzz Kitchen of the Week April 8, 2016. Kitchen renovation for Victorian home north of Boston. Designed by north shore kitchen showroom Heartwood Kitchens. The white kitchen custom cabinetry is from Mouser Cabinetry. Butler's pantry cabinetry in QCCI quarter sawn oak cabinetry. The kitchen includes many furniture like features including a wood mantle hood, open shelving, beadboard and inset cabinetry. Other details include: soapstone counter tops, Jenn-Air appliances, Elkay faucet, antique transfer ware tiles from EBay, pendant lights from Rejuvenation, quarter sawn oak floors, hardware from House of Antique Hardware and the homeowners antique runner. General Contracting: DM Construction. Photo credit: Eric Roth Photography.

 Allison Lind Interiors
Wynne H Earle Photography
Kitchen - eclectic l-shaped dark wood floor kitchen idea in Seattle with a farmhouse sink, shaker cabinets, blue cabinets, white backsplash, subway tile backsplash, black appliances, an island and white countertops
Kitchen - eclectic l-shaped dark wood floor kitchen idea in Seattle with a farmhouse sink, shaker cabinets, blue cabinets, white backsplash, subway tile backsplash, black appliances, an island and white countertops

 BAKER POSEY DESIGN

This was a full renovation of a 1920’s home sitting on a five acre lot. This is a beautiful and stately stone home whose interior was a victim of poorly thought-out, dated renovations and a sectioned off apartment taking up a quarter of the home. We changed the layout completely reclaimed the apartment and garage to make this space work for a growing family. We brought back style, elegance and era appropriate details to the main living spaces. Custom cabinetry, amazing carpentry details, reclaimed and natural materials and fixtures all work in unison to make this home complete. Our energetic, fun and positive clients lived through this amazing transformation like pros. The process was collaborative, fun, and organic.
 Board & Vellum
Photography by Miranda Estes
Large arts and crafts galley ceramic tile, coffered ceiling and multicolored floor enclosed kitchen photo in Seattle with white cabinets, granite countertops, white backsplash, ceramic backsplash, black appliances, an island, white countertops, a farmhouse sink and beaded inset cabinets
Large arts and crafts galley ceramic tile, coffered ceiling and multicolored floor enclosed kitchen photo in Seattle with white cabinets, granite countertops, white backsplash, ceramic backsplash, black appliances, an island, white countertops, a farmhouse sink and beaded inset cabinets

Sponsored
Columbus, OH

Hope Restoration & General Contracting
Columbus Design-Build, Kitchen & Bath Remodeling, Historic Renovations
 JR Builders LLC

Kitchen pantry - large country l-shaped vinyl floor and brown floor kitchen pantry idea in Nashville with a farmhouse sink, raised-panel cabinets, white cabinets, quartzite countertops, gray backsplash, ceramic backsplash, stainless steel appliances, an island and gray countertops
 Classic Cottages LLC
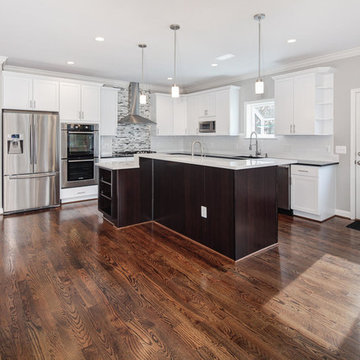
Inspiration for a transitional l-shaped dark wood floor open concept kitchen remodel in DC Metro with recessed-panel cabinets, white cabinets, solid surface countertops, multicolored backsplash, glass tile backsplash, stainless steel appliances, an island and an undermount sink

 Cummings Architecture + Interiors
Looking at this home today, you would never know that the project began as a poorly maintained duplex. Luckily, the homeowners saw past the worn façade and engaged our team to uncover and update the Victorian gem that lay underneath. Taking special care to preserve the historical integrity of the 100-year-old floor plan, we returned the home back to its original glory as a grand, single family home.
The project included many renovations, both small and large, including the addition of a a wraparound porch to bring the façade closer to the street, a gable with custom scrollwork to accent the new front door, and a more substantial balustrade. Windows were added to bring in more light and some interior walls were removed to open up the public spaces to accommodate the family’s lifestyle.
You can read more about the transformation of this home in Old House Journal: http://www.cummingsarchitects.com/wp-content/uploads/2011/07/Old-House-Journal-Dec.-2009.pdf
Photo Credit: Eric Roth
1