
Search results for "Wainscoting height" in Home Design Ideas

 Stone Acorn Builders
Inspiration for a large farmhouse light wood floor and beige floor hallway remodel in Austin with blue walls

 KES Studio
Interiors by SFA Design
Photography by Meghan Beierle-O'Brien
Living room - large transitional enclosed dark wood floor and brown floor living room idea in Los Angeles with a music area, a standard fireplace, white walls, a wood fireplace surround and no tv
Living room - large transitional enclosed dark wood floor and brown floor living room idea in Los Angeles with a music area, a standard fireplace, white walls, a wood fireplace surround and no tv
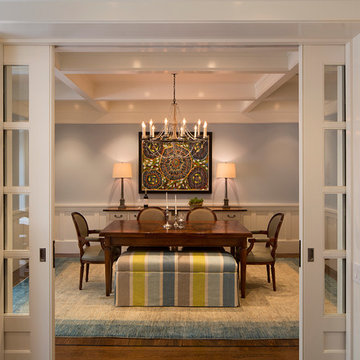
 Verner Architects
Paul Dyer Photography
Example of a classic dark wood floor enclosed dining room design in San Francisco with blue walls
Example of a classic dark wood floor enclosed dining room design in San Francisco with blue walls
Find the right local pro for your project

 Sogno Design Group
Michele Lee Wilson
Inspiration for a mid-sized craftsman medium tone wood floor and brown floor kitchen/dining room combo remodel in San Francisco with gray walls and no fireplace
Inspiration for a mid-sized craftsman medium tone wood floor and brown floor kitchen/dining room combo remodel in San Francisco with gray walls and no fireplace

 Henley Design
In New England, mudrooms are essential. Here, classic blue-gray wainscoting, vintage botanical prints, and a bench with basket storage blend function with character.



 Dallas Design Group, Interiors
Design Firm: Dallas Design Group, Interiors
Designer: Tracy Rasor
Photographer: Dan Piassick
Example of a huge ornate dining room design in Dallas with gray walls
Example of a huge ornate dining room design in Dallas with gray walls

Sponsored
Columbus, OH

Hope Restoration & General Contracting
Columbus Design-Build, Kitchen & Bath Remodeling, Historic Renovations

 Moser Architects PLLC
Inspiration for a mid-sized timeless master mosaic tile floor freestanding bathtub remodel in Orange County with shaker cabinets, white cabinets, white walls and marble countertops

 Lowcountry Premier Custom Homes
Inspiration for a coastal dark wood floor and brown floor powder room remodel in Charleston with a two-piece toilet, blue walls and a console sink

 Zawadski Homes Inc.
Front entry and staircase
Mid-sized transitional medium tone wood floor and brown floor foyer photo in Minneapolis with gray walls and a brown front door
Mid-sized transitional medium tone wood floor and brown floor foyer photo in Minneapolis with gray walls and a brown front door

 Sapphire Luxury Homes
Example of a transitional master dark wood floor and brown floor bedroom design in Detroit with beige walls

 Katherine Pelz Architecture
Bathroom tile wainscoting at shower
Elegant white tile and subway tile bathroom photo in Seattle with an undermount sink and white cabinets
Elegant white tile and subway tile bathroom photo in Seattle with an undermount sink and white cabinets

 Palette Pro Painting & Renovation
Inspiration for a large transitional dark wood floor and brown floor enclosed dining room remodel in New York with no fireplace





 User
UserEnclosed dining room - transitional dark wood floor and brown floor enclosed dining room idea in DC Metro with blue walls
 Authentica
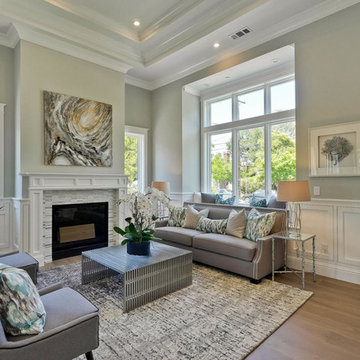
Example of a transitional formal medium tone wood floor living room design in San Francisco with gray walls and a standard fireplace
 Morgan Howarth Photography
©Morgan Howarth Photography

Inspiration for a transitional dining room remodel in DC Metro with gray walls
Inspiration for a transitional dining room remodel in DC Metro with gray walls

Sponsored
Sunbury, OH

J.Holderby - Renovations
Franklin County's Leading General Contractors - 2X Best of Houzz!
 Dana Austin Griggs | Real Estate Group

Designer home by Garrison Hullinger (www.GarrisonHullinger.com). A complete restoration transformed this home into an upscale oasis both inside & out with a mix of contemporary and vintage features expertly merged together to preserve the original historic charm.
 Featured Kitchen and Bath, Inc.

Bathroom - small traditional 3/4 ceramic tile bathroom idea in Seattle with an undermount sink, dark wood cabinets, granite countertops, a two-piece toilet, brown walls, furniture-like cabinets and brown countertops
 The Robin Kencel Team

Inspiration for a timeless wooden straight wood railing staircase remodel in New York with wooden risers
1