
Search results for "Wall oven" in Home Design Ideas

 Harrell Design + Build
Bernard Andre Photography
Large trendy porcelain tile eat-in kitchen photo in San Francisco with flat-panel cabinets, white cabinets, white appliances, an island, quartz countertops, red backsplash and glass sheet backsplash
Large trendy porcelain tile eat-in kitchen photo in San Francisco with flat-panel cabinets, white cabinets, white appliances, an island, quartz countertops, red backsplash and glass sheet backsplash

 Sabrina Alfin Interiors
Dean J. Birinyi Photography, copyright 2012-2014
Kitchen - traditional kitchen idea in San Francisco with an undermount sink, shaker cabinets, white cabinets, multicolored backsplash, mosaic tile backsplash and paneled appliances
Kitchen - traditional kitchen idea in San Francisco with an undermount sink, shaker cabinets, white cabinets, multicolored backsplash, mosaic tile backsplash and paneled appliances

 PHASE2 BUILDERS INC.
Christopher Stark
Inspiration for a large contemporary galley light wood floor and beige floor enclosed kitchen remodel in San Francisco with an undermount sink, flat-panel cabinets, light wood cabinets, quartzite countertops, beige backsplash, porcelain backsplash, paneled appliances, beige walls and an island
Inspiration for a large contemporary galley light wood floor and beige floor enclosed kitchen remodel in San Francisco with an undermount sink, flat-panel cabinets, light wood cabinets, quartzite countertops, beige backsplash, porcelain backsplash, paneled appliances, beige walls and an island
Find the right local pro for your project

 CI DESIGN + BUILD
Within the scope of the project we were asked to completely redesign a Master Suite and Kitchen in a 1400 sf residence. The home is essentially an art gallery as the owner continues to grow his collection of modern art. The inspiration for our design was to create a sleek White palette to showcase the collection. The white cabinets, light floors, marble counter top and backlit floating panels really let the Art pop. The bar and wine fridge can be hidden when not entertaining to keep the sleek design. The Kitchen plays well off the master bath with refined design, clean lines and white palette.
Photos by: Tony Soluri

 TreHus Architects+Interior Designers+Builders
Example of a mid-sized transitional u-shaped medium tone wood floor and brown floor kitchen design in Minneapolis with shaker cabinets, orange cabinets, stainless steel appliances, an island, black countertops, an undermount sink and solid surface countertops


 PHASE2 BUILDERS INC.
Christopher Stark
Inspiration for a large contemporary galley light wood floor and beige floor enclosed kitchen remodel in San Francisco with an undermount sink, flat-panel cabinets, light wood cabinets, beige backsplash, paneled appliances, beige walls, an island, quartzite countertops and porcelain backsplash
Inspiration for a large contemporary galley light wood floor and beige floor enclosed kitchen remodel in San Francisco with an undermount sink, flat-panel cabinets, light wood cabinets, beige backsplash, paneled appliances, beige walls, an island, quartzite countertops and porcelain backsplash

Sponsored
Columbus, OH

Hope Restoration & General Contracting
Columbus Design-Build, Kitchen & Bath Remodeling, Historic Renovations

 Barriere Construction Inc.
Mid-sized transitional u-shaped dark wood floor and brown floor open concept kitchen photo in Chicago with shaker cabinets, white cabinets, white backsplash, subway tile backsplash, stainless steel appliances, an island, gray countertops, a farmhouse sink and quartz countertops
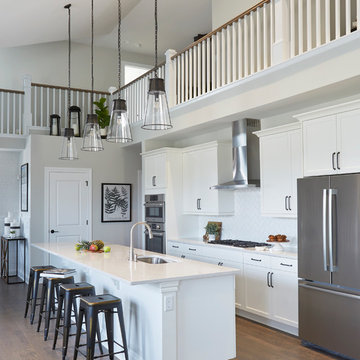
 Edward R James Homes
Kitchen - coastal single-wall medium tone wood floor kitchen idea in Chicago with white cabinets, quartz countertops, white backsplash, stainless steel appliances, an island, white countertops, an undermount sink and shaker cabinets

 MAWR Design
Large transitional brown floor and dark wood floor eat-in kitchen photo in Indianapolis with an undermount sink, black cabinets, beige backsplash, stainless steel appliances, an island, stone tile backsplash, gray countertops and recessed-panel cabinets

 Everything Home
Our Indianapolis design studio designed a gut renovation of this home which opened up the floorplan and radically changed the functioning of the footprint. It features an array of patterned wallpaper, tiles, and floors complemented with a fresh palette, and statement lights.
Photographer - Sarah Shields
---
Project completed by Wendy Langston's Everything Home interior design firm, which serves Carmel, Zionsville, Fishers, Westfield, Noblesville, and Indianapolis.
For more about Everything Home, click here: https://everythinghomedesigns.com/
To learn more about this project, click here:
https://everythinghomedesigns.com/portfolio/country-estate-transformation/

 WINN Design+Build
Inspiration for a mid-sized timeless galley dark wood floor open concept kitchen remodel in DC Metro with a farmhouse sink, granite countertops, blue backsplash, ceramic backsplash, paneled appliances, an island, raised-panel cabinets and white cabinets

 Crystal Kitchen + Bath
Contemporary white high gloss Crystal cabinets with Cambria white cliff counter tops is striking. Adding black painted walls and large scale black tile floors make it even more dramatic. But with the addition of orange light fixtures and colorful artwork, the kitchen is over the top with energy. With no upper cabinets only floating shelves for display the base cabinets are well planned for each functional work zone.
a. The “Cooking Zone” hosts the 60” range top (with hood) and is the heart of the kitchen. The ovens, coffee system and speed oven are located outside of this zone and use the island/snack bar as their landing space.
b. The “Prep Zone” includes the refrigerator, freezer, sink, and dishwasher
c. The “Entertainment Zones” has a separate sink and dishwasher, the wine cooler and beverage center.
A desk off to the side of the kitchen with a large roll up tambour to keep any mess hidden. Also their robot vacuums have a charging station under the files drawers in the toe kick.
NKBA 3rd Place Large Kitchen

Sponsored
Sunbury, OH

J.Holderby - Renovations
Franklin County's Leading General Contractors - 2X Best of Houzz!

 Fox Interiors
Inspiration for a mid-sized 1960s cement tile floor and gray floor eat-in kitchen remodel in Minneapolis with flat-panel cabinets, quartz countertops, white backsplash, cement tile backsplash, black countertops and dark wood cabinets

 Osborne Architects
Photography by Gus Ruelas
Large elegant dark wood floor eat-in kitchen photo in Los Angeles with white cabinets, white backsplash, stainless steel appliances, an island, an undermount sink and raised-panel cabinets
Large elegant dark wood floor eat-in kitchen photo in Los Angeles with white cabinets, white backsplash, stainless steel appliances, an island, an undermount sink and raised-panel cabinets

 BLAINE architects
Jean Bai, Konstrukt Photo
Example of a 1960s vinyl floor and white floor kitchen design in San Francisco with an undermount sink, flat-panel cabinets, medium tone wood cabinets, quartz countertops, stainless steel appliances, an island and white countertops
Example of a 1960s vinyl floor and white floor kitchen design in San Francisco with an undermount sink, flat-panel cabinets, medium tone wood cabinets, quartz countertops, stainless steel appliances, an island and white countertops

 Studio McGee
Kitchen - large farmhouse l-shaped light wood floor and beige floor kitchen idea in Salt Lake City with white cabinets, marble countertops, multicolored backsplash, marble backsplash, stainless steel appliances, an island, white countertops and shaker cabinets

Sponsored
Columbus, OH

Snider & Metcalf Interior Design, LTD
Leading Interior Designers in Columbus, Ohio & Ponte Vedra, Florida
 WINN Design+Build
Example of a mid-sized classic single-wall dark wood floor open concept kitchen design in DC Metro with a farmhouse sink, raised-panel cabinets, granite countertops, blue backsplash, paneled appliances, an island, white cabinets and ceramic backsplash

 Dezaar Interiors
Photography by: Susan Gilmore
Eat-in kitchen - transitional l-shaped dark wood floor eat-in kitchen idea in Chicago with beaded inset cabinets, white cabinets, white backsplash, stainless steel appliances, an island, an undermount sink, marble countertops and subway tile backsplash
Eat-in kitchen - transitional l-shaped dark wood floor eat-in kitchen idea in Chicago with beaded inset cabinets, white cabinets, white backsplash, stainless steel appliances, an island, an undermount sink, marble countertops and subway tile backsplash

 Form Collective
Eli Chamberlin
Small trendy galley ceramic tile eat-in kitchen photo in Vancouver with an undermount sink, flat-panel cabinets, light wood cabinets, quartz countertops, white backsplash, stone tile backsplash, stainless steel appliances and a peninsula
Small trendy galley ceramic tile eat-in kitchen photo in Vancouver with an undermount sink, flat-panel cabinets, light wood cabinets, quartz countertops, white backsplash, stone tile backsplash, stainless steel appliances and a peninsula
1