
Search results for "Wallpaper borders" in Home Design Ideas

 David Scott Parker Architects Llc
Durston Saylor
Example of a large classic master light wood floor claw-foot bathtub design in New York with raised-panel cabinets, light wood cabinets and multicolored walls
Example of a large classic master light wood floor claw-foot bathtub design in New York with raised-panel cabinets, light wood cabinets and multicolored walls

 Kate Bendewald Interior Design (KBID)
Inspiration for a contemporary girl medium tone wood floor and brown floor kids' bedroom remodel in Denver with white walls

 Melanie Turner Interiors
Mali Azima
Example of a beach style gender-neutral light wood floor kids' bedroom design in Atlanta with multicolored walls
Example of a beach style gender-neutral light wood floor kids' bedroom design in Atlanta with multicolored walls
Find the right local pro for your project

 GIL WALSH INTERIORS
 Apart from color; antiques also played an important part in Gil’s design. Antique walnut victorian marble top three drawer chest in the foyer.
Foyer - traditional foyer idea in Miami with yellow walls and a dark wood front door
Foyer - traditional foyer idea in Miami with yellow walls and a dark wood front door

 Cullum Homes
Mid-sized eclectic formal and enclosed dark wood floor and brown floor living room photo in Phoenix with red walls, no fireplace and no tv

 At Home Design LLC
Freestanding bathtub - mid-sized transitional master mosaic tile marble floor freestanding bathtub idea in New York with gray cabinets, an undermount sink, gray walls and flat-panel cabinets
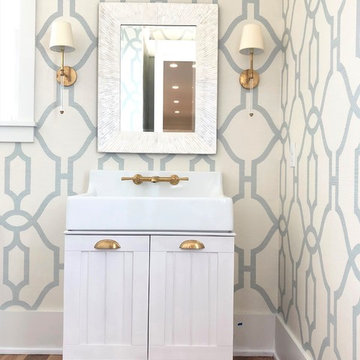
 Delpino Custom Homes
Example of a mid-sized cottage medium tone wood floor and brown floor powder room design in Charleston with furniture-like cabinets, white cabinets, blue walls, an integrated sink, white countertops and quartz countertops



 Cummings Architecture + Interiors
The 1790 Garvin-Weeks Farmstead is a beautiful farmhouse with Georgian and Victorian period rooms as well as a craftsman style addition from the early 1900s. The original house was from the late 18th century, and the barn structure shortly after that. The client desired architectural styles for her new master suite, revamped kitchen, and family room, that paid close attention to the individual eras of the home. The master suite uses antique furniture from the Georgian era, and the floral wallpaper uses stencils from an original vintage piece. The kitchen and family room are classic farmhouse style, and even use timbers and rafters from the original barn structure. The expansive kitchen island uses reclaimed wood, as does the dining table. The custom cabinetry, milk paint, hand-painted tiles, soapstone sink, and marble baking top are other important elements to the space. The historic home now shines.
Eric Roth

 VanderHorn Architects
The main space features a soaking tub and vanity, while the sauna, shower and toilet rooms are arranged along one side of the room.
Gus Cantavero Photography

 Masters Touch Design Build
Example of an eclectic powder room design in Boston with flat-panel cabinets, dark wood cabinets, an undermount sink and white countertops
 Soul Interiors Design, LLC

The goal of this remodel was to freshen up a small and dated guest bathroom and create a French-inspired space that integrated nicely with the home’s traditional décor. The bathroom was transformed by selecting a soft color palette, elegant wall covering, new plumbing fixtures, hand-made fleur-de-lis tiles and traditional lighting.
 RLH Studio
Spacecrafting Photography

Example of a beach style multicolored floor, ceramic tile, single-sink and shiplap wall bathroom design in Minneapolis with open cabinets, medium tone wood cabinets, multicolored walls, a drop-in sink and wood countertops
Example of a beach style multicolored floor, ceramic tile, single-sink and shiplap wall bathroom design in Minneapolis with open cabinets, medium tone wood cabinets, multicolored walls, a drop-in sink and wood countertops



 RLH Studio
Spacecrafting Photography
Inspiration for a timeless wallpaper powder room remodel in Minneapolis with beige walls, an undermount sink, gray countertops, black cabinets, marble countertops, furniture-like cabinets and a freestanding vanity
Inspiration for a timeless wallpaper powder room remodel in Minneapolis with beige walls, an undermount sink, gray countertops, black cabinets, marble countertops, furniture-like cabinets and a freestanding vanity

 Pineapple House Interior Design
The shower is universally designed and has no curb or step at its entry. The drawer pulls are also designed for easy use.
A Bonisolli Photography
Mid-sized transitional white tile walk-in shower photo in Miami with an undermount sink, flat-panel cabinets, white cabinets and marble countertops
Mid-sized transitional white tile walk-in shower photo in Miami with an undermount sink, flat-panel cabinets, white cabinets and marble countertops
 T. Moore Home ReDesign
Small Bathroom Gets a Modern Makeover with a Coastal Flair
Design by Teri Moore | T. Moore Home

Example of a small beach style powder room design in Nashville with blue walls
Example of a small beach style powder room design in Nashville with blue walls



 Cusp Interiors
This lovely craftsman style home provided the perfect blank slate for us to elevate with our clients' personalities. On the "must haves" list was add color, make it approachable and cozy, and keep the sunshine pouring in. The front rooms open to each other, so creating a flow connecting the spaces was important - however, giving each space its own twist was priority.
We selected a bold red paint on the exterior of the front door and a classic, chevron-patterned, textured grasscloth for the Entry to set the stage. Lighting and furnishings were layered in for added pops of color and functionality.
The Living Room furnishings were selected to maximize seating and relaxation. We delivered on color with the addition of an uber comfy, lime green swivel chair and placed it bordering the Living Room and Dining Room so one could join both conversations. The Dining Room walls were painted a moody blue to create a backdrop for chic dinner parties and record listening sessions. Reupholstered vintage dining chairs brought their own stories to the table while a custom made buffet stores oodles of board games and records. Custom window treatments in both spaces added the necessary privacy while allowing the sun to shine through and create the perfect sunny spots for their sweet dog to nap. Adding in artwork provided the fun punctuations in these two areas.
When my client mentioned that she loves to sit out on the deck with a cup of tea and listen to the birds sing, my first thought was - let's have them join you inside! We reimagined the Breakfast Nook seating and created a custom banquette to perch on amongst the sweetest bird themed wallpaper. The Breakfast Nook's color palette of olive green and saturated orange paired with the lovely natural light is calming and perfectly reflective of our client's disposition.

 Hudson Place Realty
Property Marketed by Hudson Place Realty - Simply stunning designer duplex in Hoboken’s landmark GREEN /LEED GOLD certified building. With over 3100 sq. ft of interior space & 600 sq. ft. of private outdoor space this Architectural Digest worthy property offers 3 bedrooms, 4 full baths, separate dining room, dedicated media room & separate office. Completely customized with a dramatic floating concrete & glass staircase, Features floor to ceiling windows, a 1st level, professionally maintained, Ipe’ wood deck complete with trees, water & lighting, ELAN whole-home audio/lighting control and touch-pads in all rooms, separate audio/video closet with full rack system. a sleek Italian Valcucine kitchen, SubZero refrigerator, integrated Miele dishwasher, Viking 6 burner range with fully vented hood, Viking wine cooler & tempered glass counters. 2 Master suites with walk in closets & spa baths featuring imported Zen soaking tubs, separate showers, linen closet, Duravit double sinks & Lightolier sconces, Hunter Douglas window treatments, bamboo floors, and custom closets throughout. Concrete sub floors and Quiet Rock insulation for soundproofing. Planted green living roof with residents area featuring fabulous NYC & Hudson views, filtered fresh air system, & bike storage room. Absolutely ideal location, bordered on the western side by the newly established Garden Street Mews pedestrian area.
 Bosworth Architect LLC

Example of a small transitional gray floor powder room design in Boston with a two-piece toilet, orange walls and a pedestal sink
1