
Search results for "Wenge cabinet" in Home Design Ideas

 Paula McDonald Design Build & Interiors
Besides space constraints, there were budget concerns to consider in this NYC apartment kitchen renovation. Design choices were made throughout the rest of the apartment remodel to come in under budget, and of course, on time! We included absolutely everything to make this a dream kitchen from top of the line appliances from Bertazzoni, Liebherr and Miele to signature space saving touches and custom storage solutions nestled in bespoke contemporary shaker cabinets - - like a sink tilt out, garbage roll outs, and spice cabinets - - which make this space feel and function like a much bigger kitchen.
We also know that a small space doesn't need to be short on style! We decided this kitchen deserved a custom crown. This is my signature design to incorporate the plaster cove crowns throughout the apartment, only in the millwork version. This contemporary take on a prewar crown was just what was needed! Finally, we needed some pizzazz and added the Firenzecolor Swahili silver architectural coated wall which is front and center from the outside looking in to the kitchen. We achieved our goal: to create an elegant, eye catching center of attention in this tiny kitchen.
This small kitchen is now a contemporary pièce de résistance in a timeless prewar building and it's wonderful to know that in the process of creating a modern, warm urban dream kitchen for this lovely client, we also changed her life! She’s absolutely thrilled... and so are we!!
Photo by Mark Boswell

 Cabinet Innovations
Contemporary kitchen by Wood-Mode. Both islands feature a high gloss nordic white finish on the Vanguard MDF door style. Perimeter cabinets feature the Plain Sawn Walnut wood on the Vanguard Plus door style. Pantry wall features stacked high gloss nordic white cabinets to match island. Heavy moulding throughout.
All pictures copyright and promotional use of Wood-Mode.

 Brickwood Builders, Inc.
A decorative space created within the kitchen area for display of family pieces. The backsplash is Walker Zanger Tuiileries blanc subway tile. The countertop is Bianco Antico granite. The arch valance mirrors the arched range hood. The cabinetry is graystone paint on maple wood. Crystal knobs are used on the wall cabinets and polished nickel handles on base cabinetry.
Find the right local pro for your project

 Carmel Building & Design
Example of a trendy l-shaped medium tone wood floor kitchen design in San Francisco with flat-panel cabinets, white cabinets, beige backsplash, stainless steel appliances and an island
 McClellan | Tellone

Example of a large minimalist u-shaped porcelain tile and white floor eat-in kitchen design in Seattle with an undermount sink, flat-panel cabinets, dark wood cabinets, marble countertops, gray backsplash, stone slab backsplash, stainless steel appliances, an island and gray countertops
 State Street Homes
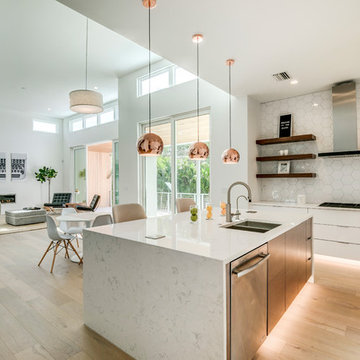
White acrylic cabinets with Wenge island and floating shelves. 48" refrigerator with panels. Copper ball pendant lights. Hex backsplash tile. Toe kick lighting. Tons of natural light.
 EverLast Construction
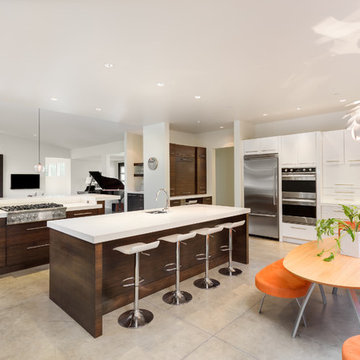
Beautiful brown kitchen with white countertop
2 level peninsula with amazing natural light.
An orange dining area with flower pendent light.
Example of a large minimalist l-shaped concrete floor eat-in kitchen design in San Francisco with flat-panel cabinets, quartz countertops, white backsplash, an undermount sink, dark wood cabinets, stainless steel appliances and an island
Example of a large minimalist l-shaped concrete floor eat-in kitchen design in San Francisco with flat-panel cabinets, quartz countertops, white backsplash, an undermount sink, dark wood cabinets, stainless steel appliances and an island

Sponsored
Columbus, OH

Hope Restoration & General Contracting
Columbus Design-Build, Kitchen & Bath Remodeling, Historic Renovations
 NORTH STAR KITCHENS

Large kitchen designed for multi generation family gatherings. Combining rustic white oak cabinetry and flooring with a high gloss lacquer finish creates the modern rustic retreat the clients dreamed of.

 Bynn Esmond Designs
Custom european style cabinets, hidden kitchen concept, procelain walls, white on white modern kitchen
Inspiration for a large modern eat-in kitchen remodel in San Francisco with an undermount sink, flat-panel cabinets, white cabinets, solid surface countertops, white backsplash, stone slab backsplash, black appliances, an island and white countertops
Inspiration for a large modern eat-in kitchen remodel in San Francisco with an undermount sink, flat-panel cabinets, white cabinets, solid surface countertops, white backsplash, stone slab backsplash, black appliances, an island and white countertops

 Osborne Cabinets and Millwork, Inc.
Steve Chenn
Eat-in kitchen - contemporary eat-in kitchen idea in Houston with flat-panel cabinets, dark wood cabinets, brown backsplash, stone slab backsplash, stainless steel appliances and an island
Eat-in kitchen - contemporary eat-in kitchen idea in Houston with flat-panel cabinets, dark wood cabinets, brown backsplash, stone slab backsplash, stainless steel appliances and an island
 Kitchen Inspiration Inc.
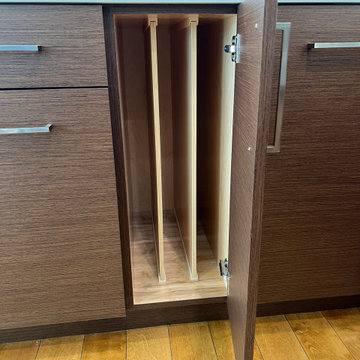
This is a Design - Build Project by Kitchen Inspiration Inc.
Cabinetry: Crystal Cabinets
Countertop: MSI Calacatta Elysio
Cabinet hardware: Top Knobs
 TARA BAKER

Inspiration for a mid-sized modern galley light wood floor eat-in kitchen remodel in San Francisco with an undermount sink, flat-panel cabinets, white cabinets, marble countertops and paneled appliances

 DKOR Interiors Inc.- Interior Designers Miami, FL
Miami Interior Designers - Residential Interior Design Project in Aventura, FL. A classic Mediterranean home turns Transitional and Contemporary by DKOR Interiors. Photo: Alexia Fodere Interior Design by Miami and Ft. Lauderdale Interior Designers, DKOR Interiors. www.dkorinteriors.com



 Mosaic Architects Boulder
Jim Bartsch
Example of a trendy master beige tile and travertine tile travertine floor drop-in bathtub design in Denver with a vessel sink, flat-panel cabinets, dark wood cabinets, marble countertops and beige walls
Example of a trendy master beige tile and travertine tile travertine floor drop-in bathtub design in Denver with a vessel sink, flat-panel cabinets, dark wood cabinets, marble countertops and beige walls

 Phoenix Builders, Inc.
Great room kitchen with sumptuous oak island, copper fixtures and lighting, white farm sink and white subway tiles, glazed cabinets, and an arched window.

 Fitzgerald Stone & More
Transitional medium tone wood floor and brown floor kitchen photo in Boston with a farmhouse sink, white cabinets, stainless steel appliances, an island and glass-front cabinets

 Ourso Designs
Chipper Hatter
Open concept kitchen - large traditional l-shaped brick floor open concept kitchen idea in New Orleans with beaded inset cabinets, white cabinets, marble countertops, white backsplash, paneled appliances, a farmhouse sink, stone slab backsplash and an island
Open concept kitchen - large traditional l-shaped brick floor open concept kitchen idea in New Orleans with beaded inset cabinets, white cabinets, marble countertops, white backsplash, paneled appliances, a farmhouse sink, stone slab backsplash and an island



 Advanced Cabinet Concepts
A. Hubbell
Kitchen - transitional u-shaped medium tone wood floor kitchen idea in Phoenix with an undermount sink, shaker cabinets, gray backsplash, mosaic tile backsplash, stainless steel appliances and an island
Kitchen - transitional u-shaped medium tone wood floor kitchen idea in Phoenix with an undermount sink, shaker cabinets, gray backsplash, mosaic tile backsplash, stainless steel appliances and an island

 MODEL DESIGN INC.
Photography by Chipper Hatter
Mid-sized elegant u-shaped eat-in kitchen photo in Los Angeles with a farmhouse sink, recessed-panel cabinets, white cabinets, marble countertops, gray backsplash, mosaic tile backsplash, colored appliances and an island
Mid-sized elegant u-shaped eat-in kitchen photo in Los Angeles with a farmhouse sink, recessed-panel cabinets, white cabinets, marble countertops, gray backsplash, mosaic tile backsplash, colored appliances and an island

 Kitchen Choreography
Jason Hulet Photography
Inspiration for a large rustic l-shaped porcelain tile eat-in kitchen remodel in Other with flat-panel cabinets, medium tone wood cabinets, stainless steel appliances and an island
Inspiration for a large rustic l-shaped porcelain tile eat-in kitchen remodel in Other with flat-panel cabinets, medium tone wood cabinets, stainless steel appliances and an island
1