
Search results for "West facing facade ideas" in Home Design Ideas

 Hufft
HufftBaulinder Haus is located just a few houses down from a landmark Kansas City area home designed by Bauhaus architect Marcel Breuer. Baulinder Haus draws inspiration from the details of the neighboring home. Vertically oriented wood siding, simple forms, and overhanging masses—these were part of Breuer’s modernist palette. The house’s form consists of a series of stacked boxes, with public spaces on the ground level and private spaces in the boxes above. The boxes are oriented in a U-shaped plan to create a generous private courtyard. This was designed as an extension of the interior living space, blurring the boundaries between indoors and outdoors.
Floor-to-ceiling south facing windows in the courtyard are shaded by the overhanging second floor above to prohibit solar heat gain, but allow for passive solar heating in the winter. Other sustainable elements of the home include a geothermal heat pump HVAC system, energy efficient windows and sprayed foam insulation. The exterior wood is a vertical shiplap siding milled from FSC certified Machiche. Baulinder Haus was designed to meet and exceed requirements put forward by the U.S. Environmental Protection Agency for their Indoor airPLUS qualified homes, and is working toward Energy Star qualification.
Machiche and steel screening elements provide depth and texture to front facade.




Find the right local pro for your project



 Krueger Architects
Ulimited Style Photography
http://www.houzz.com/ideabooks/49412194/list/patio-details-a-relaxing-front-yard-retreat-in-los-angeles





 VictorEric Design+Build
Mid-sized contemporary gray three-story mixed siding flat roof idea in Vancouver

 Le Klein
Photo: Le Michelle Nguyen © 2015 Houzz
Example of an eclectic living room design in San Francisco
Example of an eclectic living room design in San Francisco

 Janet Scagel Design
Mid-sized trendy formal and open concept medium tone wood floor and brown floor living room photo in Vancouver with white walls, a standard fireplace, no tv and a tile fireplace

 Dotter & Solfjeld Architecture + Design
Example of a large trendy backyard concrete patio design in San Francisco with no cover

 Flavin Architects
This new modern house is located in a meadow in Lenox MA. The house is designed as a series of linked pavilions to connect the house to the nature and to provide the maximum daylight in each room. The center focus of the home is the largest pavilion containing the living/dining/kitchen, with the guest pavilion to the south and the master bedroom and screen porch pavilions to the west. While the roof line appears flat from the exterior, the roofs of each pavilion have a pronounced slope inward and to the north, a sort of funnel shape. This design allows rain water to channel via a scupper to cisterns located on the north side of the house. Steel beams, Douglas fir rafters and purlins are exposed in the living/dining/kitchen pavilion.
Photo by: Nat Rea Photography
 Charlie & Co. Design, Ltd
General Contractor: Hagstrom Builders | Photos: Corey Gaffer Photography
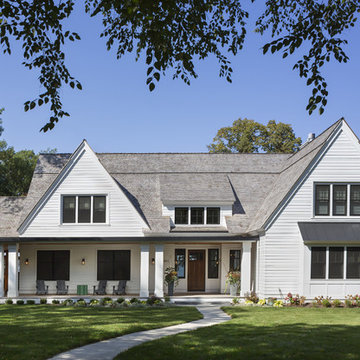
Inspiration for a transitional white two-story gable roof remodel in Minneapolis
Inspiration for a transitional white two-story gable roof remodel in Minneapolis

 Steven Paul Whitsitt Photography
©StevenPaulWhitsitt_Photography
New deck - built to face into back garden with direct access to newly redesigned main floor living areas.
Design & Construction by Cederberg Kitchens and Additions
http://www.cederbergkitchens.com/

 Michael Willoughby & Associates - Architects
This stone and cement-stucco carriage house with second floor art studio overlooks the beautifully lush garden below.
(Beth Singer Photography)
Example of a country white two-story exterior home design in Detroit
Example of a country white two-story exterior home design in Detroit
 Design West

Columns made of egyptian rock adorn the outside of this grand estate, with nearly 24,000 sqft. of living space.
Huge mediterranean beige two-story stucco house exterior idea in Miami with a hip roof and a tile roof
Huge mediterranean beige two-story stucco house exterior idea in Miami with a hip roof and a tile roof

 Jonathan Miller Architects
Bryan Allen
Inspiration for a french country beige two-story stone exterior home remodel
Inspiration for a french country beige two-story stone exterior home remodel
 Clopay

Large arts and crafts multicolored two-story mixed siding gable roof photo in Cincinnati with a mixed material roof

 Living Stone Design + Build
A stunning rustic modern exterior blends organic materials and sleek design in this energy-efficient mountain retreat, showcasing sustainable construction and luxurious craftsmanship

 MANI & Co
Living room with split faced slate stone facade, built in buffet cabinets and library shelves
Photo: Tricia Shay
Architect: Stephen Bruns/Bruns Architecture
Interior Design: MANI & Co
1