
Search results for "Wheat grass" in Home Design Ideas

 Shoreline Pools, Inc.
The modern farmhouse porch set the tone for the open concept swimming pool and outdoor living space. A gourmet kitchen and custom stone fireplace built into the side of home create a year-round gathering area and the clean, simple lines of the expansive rectangular pool allow the home’s architecture to take center stage.
Phil Nelson Imaging
 Archos Architecture & Design, P.A.
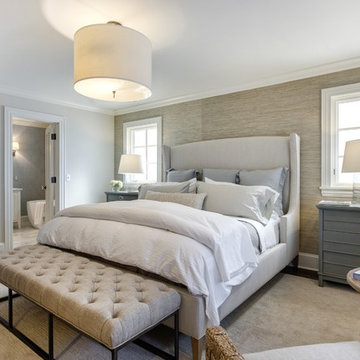
Bedroom - mid-sized transitional master carpeted bedroom idea in Minneapolis with brown walls and no fireplace

 Michael Patek
This project was designed and installed by Cottage Gardener, LTD. These photos highlight our effort to create seasonal interest throughout the entire year.
Find the right local pro for your project

 Jay Sifford
A millstone picks up the circular shape of an existing paver patio while the Mexican feather grass mimics a wheat field. Photo by Jay Sifford.
Photo of a farmhouse landscaping in Charlotte.
Photo of a farmhouse landscaping in Charlotte.
 Tomecek Studio Architecture
Photography by John Gibbons
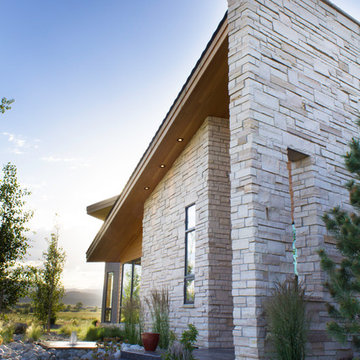
Project by Studio H:T principal in charge Brad Tomecek (now with Tomecek Studio Architecture). This contemporary custom home forms itself based on specific view vectors to Long's Peak and the mountains of the front range combined with the influence of a morning and evening court to facilitate exterior living. Roof forms undulate to allow clerestory light into the space, while providing intimate scale for the exterior areas. A long stone wall provides a reference datum that links public and private and inside and outside into a cohesive whole.



 User
UserInspiration for a country white two-story exterior home remodel in Salt Lake City with a mixed material roof


 Ginkgo Leaf Studio

Linear plantings of 'Summer Beauty' allium and 'Tor' spirea, as well as 'Karl Foerster' calamagrostis and 'Purpurkerze' astilbe align with the front walk.
Westhauser Photography


 Haus Interior Design
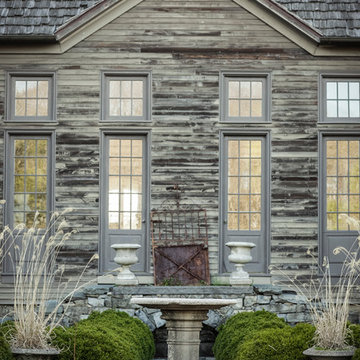
This 1850s farmhouse in the country outside NY underwent a dramatic makeover! Dark wood molding was painted white, shiplap added to the walls, wheat-colored grasscloth installed, and carpets torn out to make way for natural stone and heart pine flooring. We based the palette on quintessential American colors: red, white, and navy. Rooms that had been dark were filled with light and became the backdrop for cozy fabrics, wool rugs, and a collection of art and curios.
Photography: Stacy Zarin Goldberg
See this project featured in Home & Design Magazine here: http://www.homeanddesign.com/2016/12/21/farmhouse-fresh

 Morgan Howarth Photography
Maryland Landscaping, Twilight, Pool, Pavillion, Pergola, Spa, Whirlpool, Outdoor Kitchen, Front steps by Wheats Landscaping
This is an example of a contemporary partial sun backyard concrete paver landscaping in DC Metro for summer.
This is an example of a contemporary partial sun backyard concrete paver landscaping in DC Metro for summer.
 Haus Interior Design
This 1850s farmhouse in the country outside NY underwent a dramatic makeover! Dark wood molding was painted white, shiplap added to the walls, wheat-colored grasscloth installed, and carpets torn out to make way for natural stone and heart pine flooring. We based the palette on quintessential American colors: red, white, and navy. Rooms that had been dark were filled with light and became the backdrop for cozy fabrics, wool rugs, and a collection of art and curios.
Photography: Stacy Zarin Goldberg
See this project featured in Home & Design Magazine here: http://www.homeanddesign.com/2016/12/21/farmhouse-fresh
 User
UserRoger Davies Photography
Example of a small transitional built-in desk study room design in New York with white walls
Example of a small transitional built-in desk study room design in New York with white walls

 Sea Green Designs
Michelle Scotto Trani
Example of a transitional master carpeted bedroom design in New York with gray walls
Example of a transitional master carpeted bedroom design in New York with gray walls
 Morgan Howarth Photography
Maryland Landscaping, Twilight, Pool, Pavillion, Pergola, Spa, Whirlpool, Outdoor Kitchen, Front steps by Wheats Landscaping
Huge transitional backyard concrete paver patio photo in DC Metro with a pergola and a bbq area
Huge transitional backyard concrete paver patio photo in DC Metro with a pergola and a bbq area
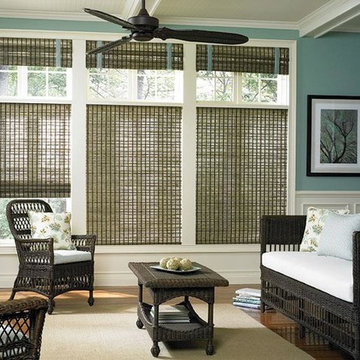
 Windows Dressed Up
Woven wood shades are similar to woven roman shades in appearance. Woven shades come in natural fibers or synthetic fibers giving the appearance of rustic looking reeds and grasses. The light filtering through the woven blinds is unlike other horizontal blinds and shades. Top down bottom up is available, and also a blackout blind lining on the back if sun shining through is an issue. These natural woven shades with wicker chairs and wicker daybed give the room a tropical look.
Windows Dressed Up window treatment store featuring blinds, shutters and shades in Denver services the metro area, including Parker, Castle Rock, Boulder, Evergreen, Broomfield, Lakewood, Aurora, Thornton, Centennial, Littleton, Highlands Ranch, Arvada, Golden, Westminster, Lone Tree, Greenwood Village, Wheat Ridge.
Lafayette Manh Truc Woven Wood Shades photo


 Southern Landscape
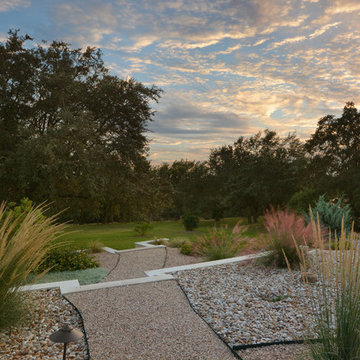
Xeric landscape designed and built by Southern Landscape. This Austin homeowner reduced their turf area by over 17,000 square feet, reducing water consumption and maintenance. The remaining turf areas were required for the septic leach field. Limestone retaining walls with leuders caps control erosion. The plant palette contains lantana, plumbago, various grasses, and yuccas, all chosen for their specific water usage appropriate to the area. Landscape lighting was also added to highlight the beauty of this large xeriscape.
 Morgan Howarth Photography

Maryland Landscaping, Twilight, Pool, Pavillion, Pergola, Spa, Whirlpool, Outdoor Kitchen, Front steps by Wheats Landscaping
Design ideas for a contemporary partial sun backyard concrete paver landscaping in DC Metro with a pergola for summer.
Design ideas for a contemporary partial sun backyard concrete paver landscaping in DC Metro with a pergola for summer.
1