
Search results for "Whiskey" in Home Design Ideas

 Gettum Associates Inc
Alan Petersime
Inspiration for a mid-sized timeless l-shaped light wood floor and brown floor wet bar remodel in Indianapolis with open cabinets, dark wood cabinets and wood countertops
Inspiration for a mid-sized timeless l-shaped light wood floor and brown floor wet bar remodel in Indianapolis with open cabinets, dark wood cabinets and wood countertops
Find the right local pro for your project
 Bobbi Alderfer/Lifestyle Design
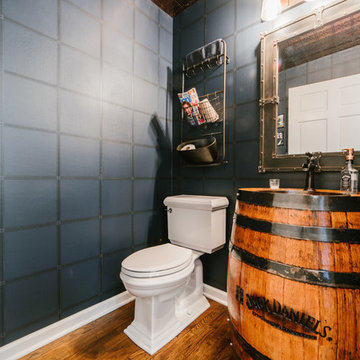
This masculine powder room creates a cozy atmosphere while maintaining very basic shapes. The authentic whiskey barrel was re-purposed into the sink base with a coordinating trough faucet.
Photo Credit: Ryan Ocasio
 Urbanology Designs
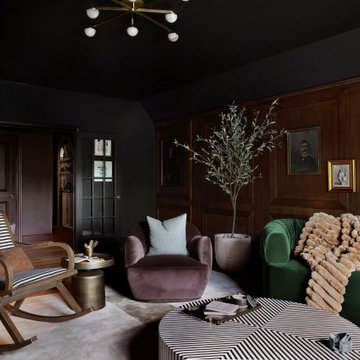
This project is a bold, boundary-pushing redesign that blends sophisticated architecture with playful, personal details. Each space reflects the homeowner's unique style and elevates everyday living.

The media room blends a whiskey English lounge vibe with kid-friendly functionality, featuring custom stain-grade paneling, artwork, a hidden play area, and a luxurious emerald green velvet curved sofa as its centerpiece.


 Upside Interiors

Whiskey Room Lounge
Home bar - mid-sized transitional light wood floor home bar idea in Other with dark wood cabinets, quartz countertops and black countertops
Home bar - mid-sized transitional light wood floor home bar idea in Other with dark wood cabinets, quartz countertops and black countertops

Sponsored
Delaware, OH

Buckeye Basements, Inc.
Central Ohio's Basement Finishing ExpertsBest Of Houzz '13-'21
 Cravotta Interiors

Wine room at Four Seasons Penthouse condo designed by Cravotta Interiors.
Inspiration for a contemporary wine cellar remodel in Austin
Inspiration for a contemporary wine cellar remodel in Austin
 Bolen Designs

This client wanted a place he could work, watch his favorite sports and movies, and also entertain. A gorgeous rustic luxe man cave (media room and home office) for an avid hunter and whiskey connoisseur. Rich leather and velvet mixed with cement and industrial piping fit the bill, giving this space the perfect blend of masculine luxury with plenty of space to work and play.
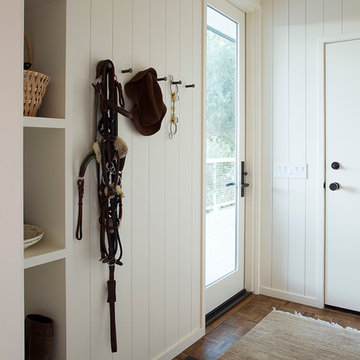
 Butler Armsden Architects
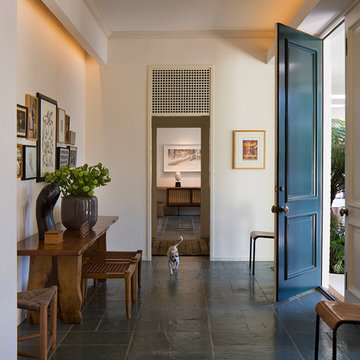
Single front door - cottage dark wood floor and brown floor single front door idea in San Francisco with white walls and a glass front door

 Brad Ramsey Interiors
Whiskey Lounge / Sitting Room
Featured in Nashville Lifestyles AT HOME Magazine
2015
Photo: Shannon Fontaine
Example of a mid-sized transitional enclosed medium tone wood floor family room design in Nashville with a bar, gray walls and no tv
Example of a mid-sized transitional enclosed medium tone wood floor family room design in Nashville with a bar, gray walls and no tv

 Couture Designs
Wine Room with modern barn door is a great feature in a lower level bar. High end finishes and custom made whiskey barrel table and stool set.
Large transitional single-wall medium tone wood floor wet bar photo in Columbus with recessed-panel cabinets, gray cabinets, multicolored backsplash and glass tile backsplash
Large transitional single-wall medium tone wood floor wet bar photo in Columbus with recessed-panel cabinets, gray cabinets, multicolored backsplash and glass tile backsplash
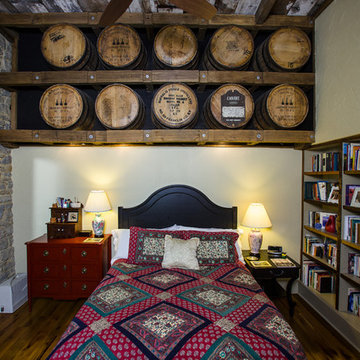
 Wilmes & Associates Architects
Bedroom - rustic master dark wood floor bedroom idea in Other with beige walls and no fireplace

 Gallagher Interiors
Turned an empty, unused formal living room into a hip bourbon bar and library lounge for a couple who relocated to DFW from Louisville, KY. They wanted a place they could entertain friends or just hang out and relax with a cocktail or a good book. We added the wet bar and library shelves, and kept things modern and warm, with a wink to the prohibition era. The formerly deserted room is now their favorite spot.
Photos by Michael Hunter Photography

 MOTIF Design Solutions, LLC
Whiskey Room
Example of a small 1960s light wood floor wine cellar design in Denver
Example of a small 1960s light wood floor wine cellar design in Denver
 Upside Interiors
Whiskey Room Lounge
Home bar - mid-sized transitional light wood floor home bar idea in Other with dark wood cabinets, quartz countertops and black countertops
Home bar - mid-sized transitional light wood floor home bar idea in Other with dark wood cabinets, quartz countertops and black countertops


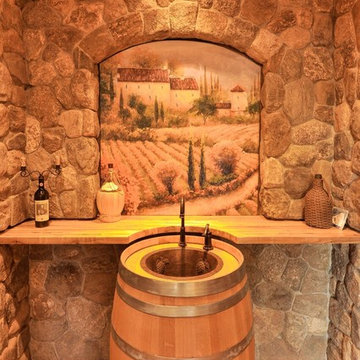
 John Dvorsack Architect
Overlooking Little Sippiwisset marsh, this home combines both shingle style and traditional Victorian elements including a round "turret" in the second floor master bedroom. Upon entering the front door you are immediately greeted by a baby grand piano and the spectacular ever changing tidal marsh beyond. The walkout basement features a traditional wine cellar with seating area and outdoor spa to relax and enjoy the views.

 Whiski Kitchen Design Studio
In this 1905 Tudor home, the intent of this design was to take advantage of the classic architecture of the home and incorporate modern conveniences.
Located in the Joseph Berry Subdivision in Detroit, this stellar home presented several design challenges. The most difficult challenge to overcome was the 11” slope from one end of the kitchen to the other, caused by 110 years of settling. All new floor joists were installed and the floor by the side door was then recessed down one step. This created a cozy nook when you first enter the kitchen. A tiered ceiling with strategically planned cabinetry heights and crown molding concealed the slope of the walls at the ceiling level.
The second challenge in this historic home was the awkward foot print of the kitchen. It’s likely that this kitchen had a butler’s pantry originally. However it was remodeled sometime in the 70’s and all original character was erased. Clever pantry storage was added to an awkward corner creating a space that mimicked the essence of a butler’s pantry, while providing storage desired in kitchens today.
Keeping the large footprint of the kitchen presented obstacles with the working triangle; the distance from the sink to the cooktop is several feet. The solution was installation of a pot filler over the cooktop that added convenience and elegance (not sure about this word). Not everything in this project was a challenge; the discovery of a brick chimney hiding behind plaster was a welcome surprise and brought character back honoring the historic charm of this beautiful home.
Kitchen Designer: Rebekah Tull of Whiski Kitchen Design Studio
Remodeling Contractor: Renaissance Restorations, Inc.
Counter Top Fabricator: Lakeside Solid Surfaces - Cambria
Cabinetry: Legacy Crafted Cabinets
Photographer: Shermin Photography
Lighting: Rejuvenation
Tile: TileBar.com
 Cascade Builders & Associates Inc.
Chandler Photography

Kitchen - mid-sized rustic medium tone wood floor kitchen idea in Other with an undermount sink, shaker cabinets, red cabinets, solid surface countertops, brown backsplash, stone tile backsplash, an island and black countertops
Kitchen - mid-sized rustic medium tone wood floor kitchen idea in Other with an undermount sink, shaker cabinets, red cabinets, solid surface countertops, brown backsplash, stone tile backsplash, an island and black countertops
1