
Search results for "White blinds" in Home Design Ideas
 Creative Window Designs

Kitchen - large transitional kitchen idea in Orange County with a farmhouse sink, shaker cabinets, white cabinets, granite countertops and stainless steel appliances
 Style Savvy Designs

Inspiration for a large coastal formal and enclosed carpeted and brown floor living room remodel in DC Metro with gray walls, no fireplace and no tv
 Lois Lambkin for JCPenney Window Treatments

Inspiration for a large coastal formal and open concept medium tone wood floor and brown floor living room remodel in Chicago with white walls and no fireplace
Find the right local pro for your project

 Suddell Architects & Builders
Example of a classic u-shaped dark wood floor kitchen design in New York with an undermount sink, recessed-panel cabinets, white cabinets, stainless steel appliances, marble countertops and white backsplash
 Budget Blinds
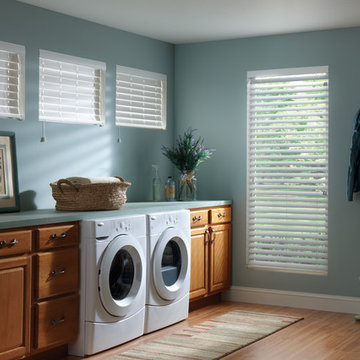
Crisp and clean white faux wood blinds are a great match for laundry rooms
Example of a classic laundry room design in Orange County with blue walls
Example of a classic laundry room design in Orange County with blue walls

 WECSELMAN DESIGN
Carlos Domenech
Example of a mid-sized transitional loft-style dark wood floor and gray floor family room design in Miami with white walls, no fireplace and a wall-mounted tv
Example of a mid-sized transitional loft-style dark wood floor and gray floor family room design in Miami with white walls, no fireplace and a wall-mounted tv

 Budget Blinds - Montrose
Mid-sized elegant medium tone wood floor double front door photo in Denver with yellow walls and a glass front door



 DF Architect PC
Renovation, new kitchen of a townhouse in Brooklyn Heights
photo by Michael Weber
Elegant kitchen photo in New York with an undermount sink, flat-panel cabinets, white cabinets, beige backsplash, subway tile backsplash and stainless steel appliances
Elegant kitchen photo in New York with an undermount sink, flat-panel cabinets, white cabinets, beige backsplash, subway tile backsplash and stainless steel appliances

Example of a mid-sized transitional master gray floor and porcelain tile bathroom design in New York with shaker cabinets, gray cabinets, white walls, a drop-in sink, quartz countertops and white countertops
 Style Savvy Designs
Inspiration for a mid-sized modern formal and enclosed dark wood floor and black floor living room remodel in DC Metro with gray walls and no fireplace

 Blinds.com
HGTV Designer Emily Henderson partnered with Curbly bloggers and homeowners to style their master bedroom. Emily's infallible style is an effortless mixture of midcentury and eclectic finds. Emily wanted to give the Curbly house a light, airy feel, so she dressed the windows with the stunning Blinds.com Roman Shades in a crisp white.
Photo taken by Melissa Oholendt, styled by Emily Henderson, produced by Curbly.com

 Kate Lester Interiors
Amy Bartlam Photography
Mid-sized cottage master white tile and ceramic tile light wood floor drop-in bathtub photo in Los Angeles with an undermount sink, shaker cabinets, white cabinets, marble countertops and beige walls
Mid-sized cottage master white tile and ceramic tile light wood floor drop-in bathtub photo in Los Angeles with an undermount sink, shaker cabinets, white cabinets, marble countertops and beige walls
 Lois Lambkin for JCPenney Window Treatments
Example of a mid-sized beach style light wood floor and beige floor foyer design in Chicago with white walls and a blue front door



 Window Warehouse
Mid-sized trendy formal and open concept dark wood floor and brown floor living room photo in Orange County with white walls and no tv
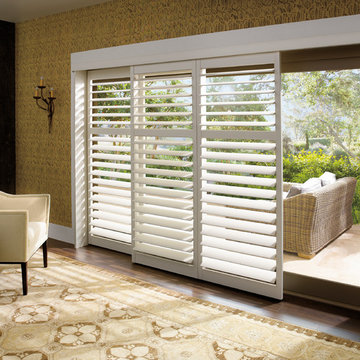
 Stocks Draperies
Hunter Douglas
Example of a large classic formal and enclosed dark wood floor living room design in Cleveland with yellow walls, no fireplace and no tv
Example of a large classic formal and enclosed dark wood floor living room design in Cleveland with yellow walls, no fireplace and no tv



 Rosewood Custom Builders
Bedroom - large transitional master carpeted and gray floor bedroom idea in Dallas with gray walls and no fireplace





 Scott Christopher Homes
Inspiration for a mid-sized transitional master medium tone wood floor and brown floor bedroom remodel in Grand Rapids with beige walls and no fireplace

 Pascuali Interiors, LLC
Inspiration for a contemporary open concept light wood floor and gray floor living room remodel in Miami with gray walls, no fireplace and a tv stand
1