
Search results for "White interior" in Home Design Ideas
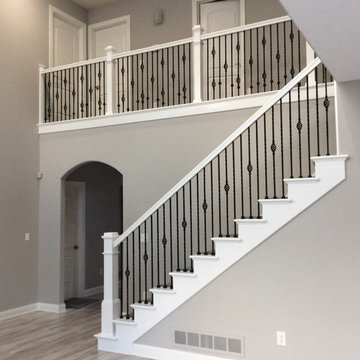
 CR Painting
Inspiration for a large timeless carpeted straight staircase remodel in Other with carpeted risers

 O’Hara Interiors
Martha O’Hara Interiors, Interior Design & Photo Styling | John Kraemer & Sons, Builder | Troy Thies, Photography | Ben Nelson, Designer | Please Note: All “related,” “similar,” and “sponsored” products tagged or listed by Houzz are not actual products pictured. They have not been approved by Martha O’Hara Interiors nor any of the professionals credited. For info about our work: design@oharainteriors.com

 Glenn Layton Homes
HGTV Smart Home 2013 by Glenn Layton Homes, Jacksonville Beach, Florida.
Example of a large island style gender-neutral dark wood floor and brown floor kids' room design in Jacksonville with blue walls
Example of a large island style gender-neutral dark wood floor and brown floor kids' room design in Jacksonville with blue walls
Find the right local pro for your project

 Karen White Interior Design
Inspiration for a transitional galley gray floor and shiplap wall laundry room remodel in Denver with shaker cabinets, white cabinets, gray walls, a side-by-side washer/dryer and white countertops

 Corinne Acampora Interiors & Art
Elegant open concept carpeted, beige floor and vaulted ceiling family room photo in Boston with white walls, no fireplace and a media wall
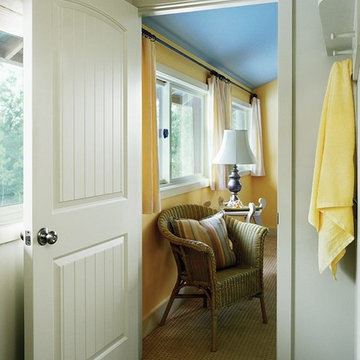
 Renew Doors and Closets LLC
Small beach style 3/4 ceramic tile and brown floor bathroom photo in Other with white walls

 Westbrook Interiors
Photography by Erica Dines
Example of a transitional living room design in Atlanta with a music area
Example of a transitional living room design in Atlanta with a music area

Sponsored
Westerville, OH

Custom Home Works
Franklin County's Award-Winning Design, Build and Remodeling Expert
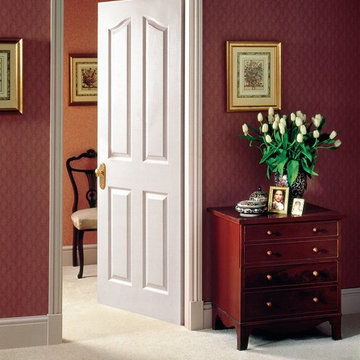 Renew Doors and Closets LLC
Mid-sized ornate master carpeted and beige floor bedroom photo in Other with red walls and no fireplace

 Chautauqua Woods Corporation
Hallway - small craftsman carpeted and gray floor hallway idea in New York with white walls
 Renew Doors and Closets LLC
Inspiration for a small timeless light wood floor and beige floor hallway remodel in Other with brown walls

 Studio Steinbomer
Sitting room after the renovation.
Construction by RisherMartin Fine Homes
Interior Design by Alison Mountain Interior Design
Landscape by David Wilson Garden Design
Photography by Andrea Calo
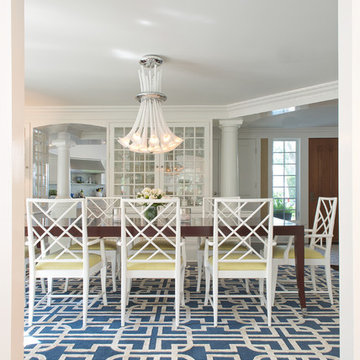
 Gilles Clement Designs
Great room - large coastal dark wood floor and brown floor great room idea in New York with white walls and no fireplace

 Cambria
A coastal color palette paired with white Cambria designs from our Marble Collection give this home an East Coast Chic style. Design by Martha O'hara Interiors // Build by Swan Architecture. Featured designs: Brittanicca, Weybourne, White Cliff

Sponsored
Delaware, OH

Buckeye Basements, Inc.
Central Ohio's Basement Finishing ExpertsBest Of Houzz '13-'21

 Eneia White Interiors
Photo by Jordan Powers
Example of a mid-sized transitional 3/4 gray tile, white tile and mosaic tile bathroom design in New York with flat-panel cabinets, dark wood cabinets, a one-piece toilet, an undermount sink and white countertops
Example of a mid-sized transitional 3/4 gray tile, white tile and mosaic tile bathroom design in New York with flat-panel cabinets, dark wood cabinets, a one-piece toilet, an undermount sink and white countertops


 Katie White Interiors
Inspiration for a transitional formal and enclosed medium tone wood floor and brown floor living room remodel in New York with blue walls, a standard fireplace and no tv

 Janet Shea Interiors
Inspiration for a coastal blue tile and white tile beige floor and single-sink bathroom remodel in Boston with shaker cabinets, medium tone wood cabinets, white walls, an undermount sink, a hinged shower door, white countertops and a freestanding vanity

Sponsored
Fredericksburg, OH

High Point Cabinets
Columbus' Experienced Custom Cabinet Builder | 4x Best of Houzz Winner

 Winchester Residential Design
Jordan Kokel
Mid-sized trendy medium tone wood floor and brown floor hallway photo in Dallas with white walls
Mid-sized trendy medium tone wood floor and brown floor hallway photo in Dallas with white walls
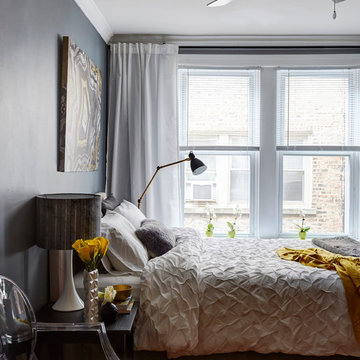
 Ania Omski-Talwar Interior Design
Ania Omski-Talwar
Location: Lincoln Park, Chicago, IL, USA
At 166 sq ft, the size of the living/sleeping area in this studio apartment was quite challenging. We made it work by taking careful dimensions of the space as well as every piece of furniture before purchasing. Even the height of the printer mattered as it had to fit between the filing cabinet and the desk. The busy student who lives here had two primary needs: sleeping and studying. Upon completion we felt we met those needs quite well.
https://www.houzz.com/ideabooks/76468333/list/room-of-the-day-quick-turnaround-for-a-studio-apartment
Mike Kaskel Photo
 Ania Omski-Talwar Interior Design
Ania Omski-Talwar
Location: Lincoln Park, Chicago, IL, USA
At 166 sq ft, the size of the living/sleeping area in this studio apartment was quite challenging. We made it work by taking careful dimensions of the space as well as every piece of furniture before purchasing. Even the height of the printer mattered as it had to fit between the filing cabinet and the desk. The busy student who lives here had two primary needs: sleeping and studying. Upon completion we felt we met those needs quite well.
https://www.houzz.com/ideabooks/76468333/list/room-of-the-day-quick-turnaround-for-a-studio-apartment
Mike Kaskel Photo
1