
Search results for "Whitewashed floors" in Home Design Ideas
 Hayasa Flooring Design, Inc
Joe Fletcher

Dining room - modern light wood floor and white floor dining room idea in San Francisco with white walls
Dining room - modern light wood floor and white floor dining room idea in San Francisco with white walls
 Morgante Wilson Architects

Morgante Wilson Architects installed terracotta tiles in the Foyer of this Italian inspired home.
Michael Robinson Photography
Tuscan terra-cotta tile and red floor entryway photo in Chicago with white walls and a glass front door
Tuscan terra-cotta tile and red floor entryway photo in Chicago with white walls and a glass front door
 J. Stewart Designs

Great room - large farmhouse concrete floor and gray floor great room idea in Jackson with white walls, a standard fireplace and a brick fireplace
Find the right local pro for your project

 Vivid Interior Design - Danielle Loven
Photography: Alyssa Lee Photography
Mid-sized transitional 3/4 porcelain tile and multicolored tile porcelain tile and beige floor alcove shower photo in Minneapolis with a two-piece toilet, beige walls, an undermount sink, quartz countertops, a hinged shower door, white countertops, dark wood cabinets and shaker cabinets
Mid-sized transitional 3/4 porcelain tile and multicolored tile porcelain tile and beige floor alcove shower photo in Minneapolis with a two-piece toilet, beige walls, an undermount sink, quartz countertops, a hinged shower door, white countertops, dark wood cabinets and shaker cabinets
 Lucy Harris Studio

Notable decor elements include: Cassina Naan extendable dining table in smoked oak, Kubikoff Angel chairs in clear acrylic from Cite with Moore and Giles Eclipse leather on cushions, Cherner arm chairs, Apparatus candle blocks in brass and Ad Lib “Angular Momentum” pendant fixture by Lou Blass
Photos: Francesco Bertocci

 JDB Selections
Country dark wood floor and brown floor open concept kitchen photo in Austin with an undermount sink, shaker cabinets, white cabinets, stainless steel appliances and an island

 Sean Litchfield Photography
Sean Litchfield
Example of a beach style painted wood floor and white floor bedroom design in New York with white walls
Example of a beach style painted wood floor and white floor bedroom design in New York with white walls

Sponsored
Sunbury, OH

J.Holderby - Renovations
Franklin County's Leading General Contractors - 2X Best of Houzz!

 Oivanki Photography
Photo by Oivanki Photography
Architect: Lionel F. Bailey AIA Architect
Interior Design: Anne McCanless
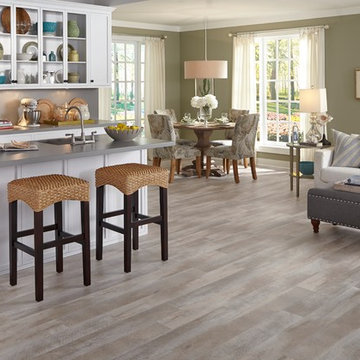
Elegant l-shaped open concept kitchen photo in Nashville with a farmhouse sink, recessed-panel cabinets, white cabinets and white backsplash
Elegant l-shaped open concept kitchen photo in Nashville with a farmhouse sink, recessed-panel cabinets, white cabinets and white backsplash
 Studio Durham Architects

View of kitchen with breakfast room beyond in addition to existing house.
Alise O'Brien Photography
Example of a trendy u-shaped painted wood floor and black floor open concept kitchen design in St Louis with flat-panel cabinets, black cabinets, stainless steel countertops, gray backsplash, stone slab backsplash, stainless steel appliances, a single-bowl sink and an island
Example of a trendy u-shaped painted wood floor and black floor open concept kitchen design in St Louis with flat-panel cabinets, black cabinets, stainless steel countertops, gray backsplash, stone slab backsplash, stainless steel appliances, a single-bowl sink and an island
 Jackson Design & Remodeling

Inspiration for a 1950s terra-cotta tile living room remodel in San Diego with a corner fireplace and a brick fireplace
 Hann Builders

Modern Open Living Space
Large trendy open concept beige floor and wallpaper living room photo in Houston with beige walls
Large trendy open concept beige floor and wallpaper living room photo in Houston with beige walls

 Mary Hannah Interiors
Kitchen/dining room combo - small coastal medium tone wood floor kitchen/dining room combo idea in Other with white walls and no fireplace

Sponsored
Columbus, OH

Trish Takacs Design
Award Winning & Highly Skilled Kitchen & Bath Designer in Columbus

 JAC Interiors
Small eclectic loft-style light wood floor and beige floor living room photo in Los Angeles with multicolored walls, a corner fireplace, a plaster fireplace and a wall-mounted tv

 Webber + Studio, Architects
Casey Dunn Photography
Mid-sized trendy master ceramic tile freestanding bathtub photo in Austin with white walls, an undermount sink, solid surface countertops, medium tone wood cabinets, white countertops and flat-panel cabinets
Mid-sized trendy master ceramic tile freestanding bathtub photo in Austin with white walls, an undermount sink, solid surface countertops, medium tone wood cabinets, white countertops and flat-panel cabinets



 Michelle Thomas Design
John Bishop
Cottage chic open concept dark wood floor living room photo in Austin
Cottage chic open concept dark wood floor living room photo in Austin



 Mosaic Architects Boulder
This lovely kitchen has vaulted white wood ceilings with wood beams. The light hardwood floor adds to the open airy feeling of this space.
Photo by Jim Bartsch
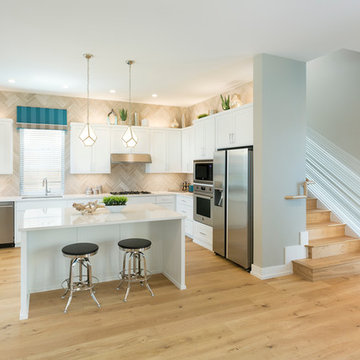
 Mary DeWalt Design Group
Inspiration for a transitional l-shaped light wood floor kitchen remodel in Austin with a single-bowl sink, shaker cabinets, white cabinets, stone tile backsplash, stainless steel appliances, an island and gray backsplash

 BAS Hardwood Floors
Large minimalist light wood floor and gray floor bedroom photo in Philadelphia with blue walls and no fireplace
1