
Search results for "Window frame" in Home Design Ideas

 Jennifer Radakovic Design
Kids' room - mid-sized cottage gender-neutral medium tone wood floor and brown floor kids' room idea in Richmond with white walls



 Raad Studio
Photo by Allan Zepeda
Inspiration for a small contemporary master medium tone wood floor and brown floor bedroom remodel in New York with white walls and no fireplace
Inspiration for a small contemporary master medium tone wood floor and brown floor bedroom remodel in New York with white walls and no fireplace
Find the right local pro for your project

 Cape Associates, Inc.
Bedroom - large contemporary master bamboo floor and beige floor bedroom idea in Boston with white walls, a ribbon fireplace and a stone fireplace

 Masa Studio Architects
AMBIA Photography
Study room - mid-sized transitional freestanding desk light wood floor and beige floor study room idea in Houston with gray walls
Study room - mid-sized transitional freestanding desk light wood floor and beige floor study room idea in Houston with gray walls

 JENNIFER GIERSBROOK INTERIOR DESIGN
Inspiration for a mid-sized contemporary open concept white floor and porcelain tile living room remodel in Los Angeles with white walls, no fireplace and no tv

 KB Construction and Design
Inspiration for a small transitional marble floor and white floor powder room remodel in Santa Barbara with a two-piece toilet, gray walls, a pedestal sink, solid surface countertops and white countertops

Sponsored
Fredericksburg, OH

High Point Cabinets
Columbus' Experienced Custom Cabinet Builder | 4x Best of Houzz Winner

 Rosenberg Kolb Architects
Rosenberg Kolb Architects is proud to announce our renovation of a 1747 timber frame house on Nantucket Island, completed in 2011. The first historic renovation project in Nantucket to receive LEED Gold status. The project was given a Grand Award by Eco Home Magazine in July, 2011.
The project included:
Restructuring the foundations to align and stabilize the structure in addition to providing for a new insulated crawl space;
A 260 square foot addition for a kitchen, bath, and new entry;
New cedar shingles, roof shingles, and restored historic windows;
The house met the strict regulations of Nantucket's Historic District.
On the inside, LEED Gold certification was met through:
High R-value insulation and reduced air leakage;
High efficiency heating, air conditioning, plumbing fixtures, and appliances;
Low-emission paints and finishes as well as a clay wall finish;
Using reclaimed materials from the original house and other sites.
The project has been published in:
N Magazine July 2011
Eco Home Magazine July 2011
New England Home June 2011

Transitional kids' porcelain tile and gray floor bathroom photo in Atlanta with gray walls, quartz countertops, shaker cabinets and blue cabinets

 Kitchen Living, LLC
Elegant u-shaped medium tone wood floor kitchen photo in Bridgeport with a farmhouse sink, recessed-panel cabinets, blue cabinets, white backsplash and subway tile backsplash
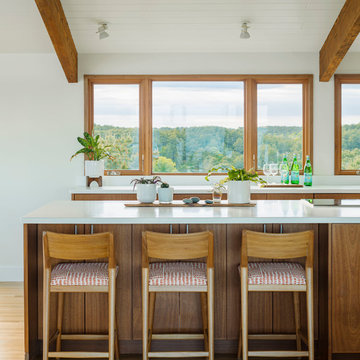
 Hammer Architects
Jim Westphalen
Kitchen - coastal medium tone wood floor kitchen idea in Boston with flat-panel cabinets, medium tone wood cabinets, window backsplash, an island and white countertops
Kitchen - coastal medium tone wood floor kitchen idea in Boston with flat-panel cabinets, medium tone wood cabinets, window backsplash, an island and white countertops

 Kisabeth Furniture
Alice Cottrell Interior Design | Rick Rozas Design
Photo Credit: Stephen Karlisch
Inspiration for a large 1960s master carpeted and gray floor bedroom remodel in Dallas with no fireplace and brown walls
Inspiration for a large 1960s master carpeted and gray floor bedroom remodel in Dallas with no fireplace and brown walls

 WECSELMAN DESIGN
Deborah Wecselman Design, Inc
Large trendy l-shaped medium tone wood floor eat-in kitchen photo in Miami with an undermount sink, flat-panel cabinets, white cabinets, stainless steel appliances, an island and solid surface countertops
Large trendy l-shaped medium tone wood floor eat-in kitchen photo in Miami with an undermount sink, flat-panel cabinets, white cabinets, stainless steel appliances, an island and solid surface countertops



 Vincent Longo Custom Builders
Inspiration for a mid-sized transitional guest carpeted and white floor bedroom remodel in Atlanta with pink walls and no fireplace

 Elizabeth Reich
Example of a transitional gray floor sunroom design in Baltimore with a standard ceiling
 Iron Forest Building Company
Tammi T Photography

Living room - mid-sized rustic formal and enclosed dark wood floor and brown floor living room idea in Denver with beige walls, a standard fireplace, a stone fireplace and no tv
Living room - mid-sized rustic formal and enclosed dark wood floor and brown floor living room idea in Denver with beige walls, a standard fireplace, a stone fireplace and no tv
 North Construction & Restoration

Marvin Windows - Slate Roof - Cedar Shake Siding - Marving Widows Award
Inspiration for a huge craftsman brown two-story wood exterior home remodel in Minneapolis with a mixed material roof
Inspiration for a huge craftsman brown two-story wood exterior home remodel in Minneapolis with a mixed material roof

 User

UserInspiration for a mid-sized transitional master carpeted and white floor bedroom remodel in Other with white walls, a standard fireplace and a stone fireplace
 BRIBURN – Architecture for Life
Irvin Serrano

Inspiration for a mid-sized eclectic guest medium tone wood floor and beige floor bedroom remodel in Portland Maine with white walls and no fireplace
Inspiration for a mid-sized eclectic guest medium tone wood floor and beige floor bedroom remodel in Portland Maine with white walls and no fireplace
 Bereman Carpets Inc.

Example of a mid-sized transitional formal and enclosed medium tone wood floor and gray floor living room design in Other with gray walls and no tv
1