
Search results for "Window no molding" in Home Design Ideas

 User
UserThe staircase, especially, where flowing, organic lines of polished steel and palisander create a glorious fusion that I think is a new modern classic, and a hallmark of this project.
 SEK Architects

Mid-sized elegant beige floor enclosed dining room photo in Orange County with white walls and no fireplace

 Veranda Designer Homes
Large transitional freestanding desk dark wood floor and brown floor study room photo in Dallas with gray walls
Find the right local pro for your project
 Mark P. Finlay Architects, AIA

Motor Court and Front Entry of Georgian Residence in Greenwich, CT. Photography by: Larry Lambrecht
Example of a large classic two-story stone exterior home design in New York with a hip roof
Example of a large classic two-story stone exterior home design in New York with a hip roof

 TruexCullins Architecture + Interior Design
Entryway - country entryway idea in Burlington with white walls and a black front door

 Randy Wise Homes Inc
Chris Foster Photography
Mid-sized farmhouse master carpeted bedroom photo in Miami with brown walls and no fireplace
Mid-sized farmhouse master carpeted bedroom photo in Miami with brown walls and no fireplace

 Meriwether Design Group
Jeff Herr
Inspiration for a mid-sized timeless master light wood floor freestanding bathtub remodel in Atlanta with white walls
Inspiration for a mid-sized timeless master light wood floor freestanding bathtub remodel in Atlanta with white walls

Sponsored
Columbus, OH

Hope Restoration & General Contracting
Columbus Design-Build, Kitchen & Bath Remodeling, Historic Renovations
 Nutter Custom Construction, LLC

Inspiration for a large transitional dark wood floor and brown floor entryway remodel in Tampa with beige walls and a gray front door

 Peter Eskuche, AIA
Landmark Photography
Example of a classic dark wood floor living room design in Minneapolis with a standard fireplace
Example of a classic dark wood floor living room design in Minneapolis with a standard fireplace
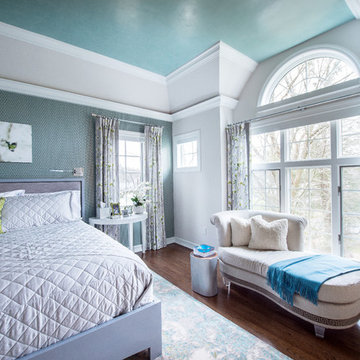
Bedroom - huge transitional master dark wood floor bedroom idea in New York with gray walls and a stone fireplace
 Ageloff Design Group
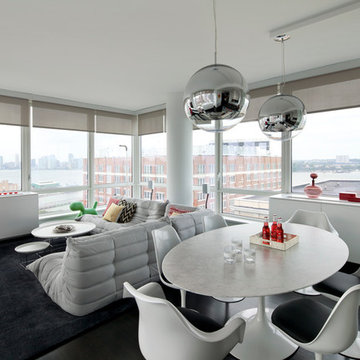
Inspiration for a large contemporary open concept and formal dark wood floor living room remodel in New York with white walls, no fireplace and no tv
 Toledo Geller
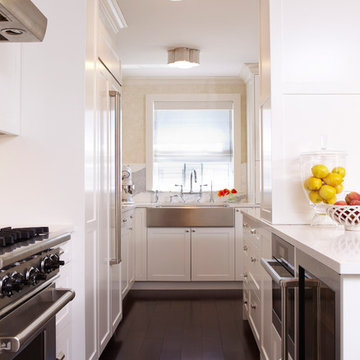
Example of a transitional dark wood floor kitchen design in New York with a farmhouse sink, shaker cabinets, white cabinets, stainless steel appliances and a peninsula
 Musso Design Group
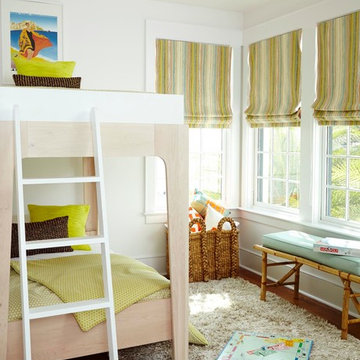
A second bedroom with custom bunk beds brings in the tone in a more youthful playful way, and it is mixed with teal and striped multi-colored Roman shades.

Sponsored
Plain City, OH

Kuhns Contracting, Inc.
Central Ohio's Trusted Home Remodeler Specializing in Kitchens & Baths
 Chip Webster Architecture
Terry Pommet
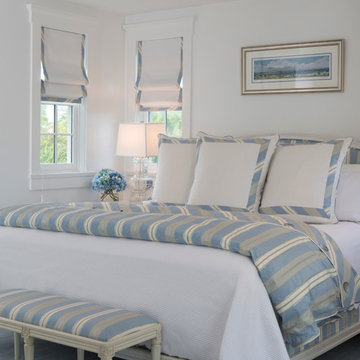
Inspiration for a mid-sized timeless guest carpeted bedroom remodel in Boston with white walls and no fireplace
Inspiration for a mid-sized timeless guest carpeted bedroom remodel in Boston with white walls and no fireplace
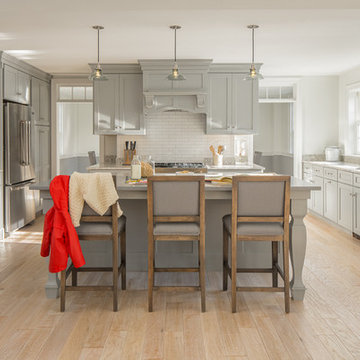
 Hancock Lumber Kitchen Design Showroom
Inspiration for a transitional u-shaped light wood floor and beige floor kitchen remodel in Portland Maine with an undermount sink, shaker cabinets, gray cabinets, stainless steel appliances, an island and gray countertops
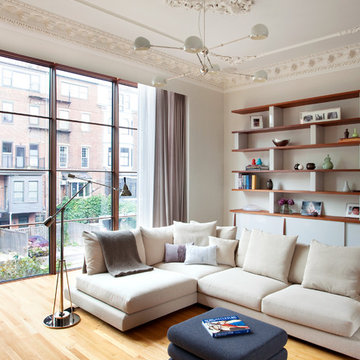
 BUTZ + KLUG Architecture
Study towards rear of house and view from floor to ceiling windows.
Eric Roth Photography
Family room - scandinavian light wood floor family room idea in Boston with white walls
Family room - scandinavian light wood floor family room idea in Boston with white walls

 Michael LoBuglio Architects
This is an example of a large coastal screened-in back porch design in New York with decking and a roof extension.

Sponsored
Fredericksburg, OH

High Point Cabinets
Columbus' Experienced Custom Cabinet Builder | 4x Best of Houzz Winner

Example of a classic master bedroom design in Minneapolis with a standard fireplace and a tile fireplace
 Liberty Hill Construction

Sunroom - mid-sized traditional medium tone wood floor sunroom idea in Boston with a standard ceiling

 Studio Geiger Architecture
Large transitional single-wall light wood floor and beige floor open concept kitchen photo in New York with a farmhouse sink, gray cabinets, white backsplash, stainless steel appliances, a peninsula, quartz countertops, matchstick tile backsplash and recessed-panel cabinets
1