
Search results for "Wire basket ideas" in Home Design Ideas
 South Haven Homes

Example of a large cottage u-shaped light wood floor and beige floor kitchen pantry design in Salt Lake City with an undermount sink, flat-panel cabinets, white cabinets, quartz countertops, stainless steel appliances and black countertops
 Surfside Home Co.
Photo Credit: Pura Soul Photography
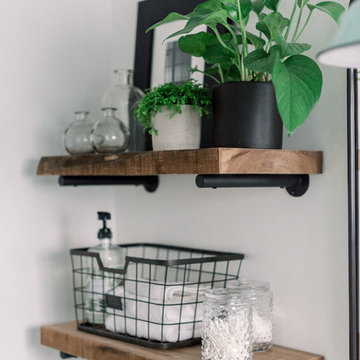
Corner bathtub - small farmhouse kids' white tile and subway tile porcelain tile and black floor corner bathtub idea in San Diego with flat-panel cabinets, medium tone wood cabinets, a two-piece toilet, white walls, a console sink, quartz countertops and white countertops
Corner bathtub - small farmhouse kids' white tile and subway tile porcelain tile and black floor corner bathtub idea in San Diego with flat-panel cabinets, medium tone wood cabinets, a two-piece toilet, white walls, a console sink, quartz countertops and white countertops
 Closet POSSIBLE

A pantry that has it all! Sliding baskets, drawers corner shelving and vertical storage (for baking pans and books) – the dream pantry for many! Pennington, NJ 08534.
Closet Possible
Find the right local pro for your project
 Stephen Alexander Homes & Neighborhoods
Jonathan Edwards Media

Example of a small classic single-wall dark wood floor kitchen pantry design with open cabinets and white cabinets
Example of a small classic single-wall dark wood floor kitchen pantry design with open cabinets and white cabinets

 Craig Alan Homes, Inc
Inspiration for a mid-sized country 3/4 mosaic tile floor tub/shower combo remodel in Atlanta with recessed-panel cabinets, distressed cabinets, a two-piece toilet, gray walls and marble countertops

Inspiration for a mid-sized transitional galley medium tone wood floor and brown floor kitchen pantry remodel in Edmonton with shaker cabinets, white cabinets, quartz countertops, white backsplash, wood backsplash, no island and gray countertops

Inspiration for a contemporary l-shaped home design remodel in San Francisco with flat-panel cabinets, white cabinets, white walls and a side-by-side washer/dryer

Sponsored
Sunbury, OH

J.Holderby - Renovations
Franklin County's Leading General Contractors - 2X Best of Houzz!
 Dragon Seed Interior Design Inc.

Inspiration for a mid-sized transitional galley medium tone wood floor and brown floor kitchen pantry remodel in Edmonton with shaker cabinets, white cabinets, quartz countertops, white backsplash, wood backsplash, no island and gray countertops

 Martha's Vineyard Interior Design
Eric Roth Photography

Example of a mid-sized beach style light wood floor and brown floor mudroom design in Boston with brown walls
Example of a mid-sized beach style light wood floor and brown floor mudroom design in Boston with brown walls

 Bria Hammel Interiors
Interiors | Bria Hammel Interiors
Builder | Copper Creek
Architect | David Charlez Designs
Photographer | Laura Rae Photography
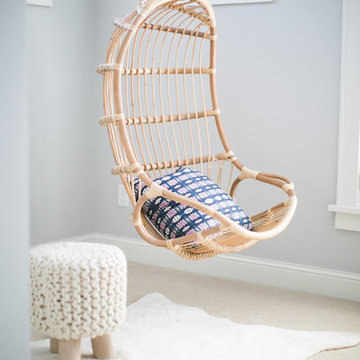
Example of a transitional bedroom design in Minneapolis
Example of a transitional bedroom design in Minneapolis
 Connecticut Closet and Shelf
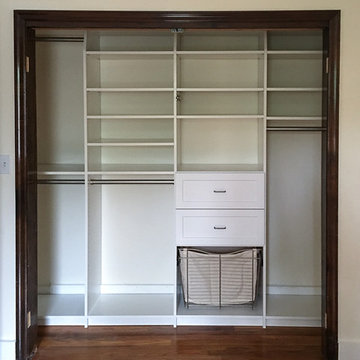
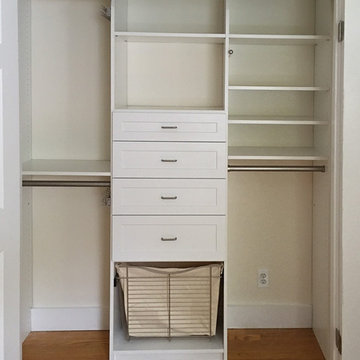
Floor based, white melamine reach in Closet with hamper, shelves, single and double rod and drawers in white melamine. If you are on a budget try out the ones sold at home improvement stores. If you are handy and have the tools installing a similar closet will take you about 4-6 hours.


 Andrea Swan - Swan Architecture
Landmark Photography

Dedicated laundry room - coastal single-wall multicolored floor dedicated laundry room idea in Minneapolis with white cabinets, multicolored walls and a side-by-side washer/dryer
Dedicated laundry room - coastal single-wall multicolored floor dedicated laundry room idea in Minneapolis with white cabinets, multicolored walls and a side-by-side washer/dryer

 California Closets - Northern & Central Florida
Tuscan Moon finish. Swivel ironing board. Soho High Gloss Fronts.
Large minimalist l-shaped vinyl floor and gray floor dedicated laundry room photo in Jacksonville with a side-by-side washer/dryer, flat-panel cabinets, white cabinets, quartz countertops and white walls
Large minimalist l-shaped vinyl floor and gray floor dedicated laundry room photo in Jacksonville with a side-by-side washer/dryer, flat-panel cabinets, white cabinets, quartz countertops and white walls
 South Haven Homes
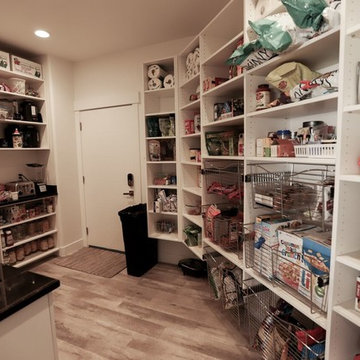
Organization is key with a busy family on the go. We utilized the space from an existing garage to make room for a mudroom and pantry in this remodel. We relocated another garage so the owner didn't lose any more space to house vehicles.

 The Tailored Closet
Wire baskets are perfect for organizing a young girl's room and add a modern look to the closet.
Inspiration for a small modern women's carpeted and gray floor reach-in closet remodel with open cabinets and white cabinets
Inspiration for a small modern women's carpeted and gray floor reach-in closet remodel with open cabinets and white cabinets


 Stephen Alexander Homes & Neighborhoods
Jonathon Edwards Media
Inspiration for a coastal l-shaped dark wood floor kitchen pantry remodel with shaker cabinets, white cabinets, white backsplash, a farmhouse sink, stone tile backsplash and stainless steel appliances
Inspiration for a coastal l-shaped dark wood floor kitchen pantry remodel with shaker cabinets, white cabinets, white backsplash, a farmhouse sink, stone tile backsplash and stainless steel appliances



 gps designs . architecture
interiors - P Four
Inspiration for a coastal light wood floor and beige floor hallway remodel in DC Metro
Inspiration for a coastal light wood floor and beige floor hallway remodel in DC Metro
1